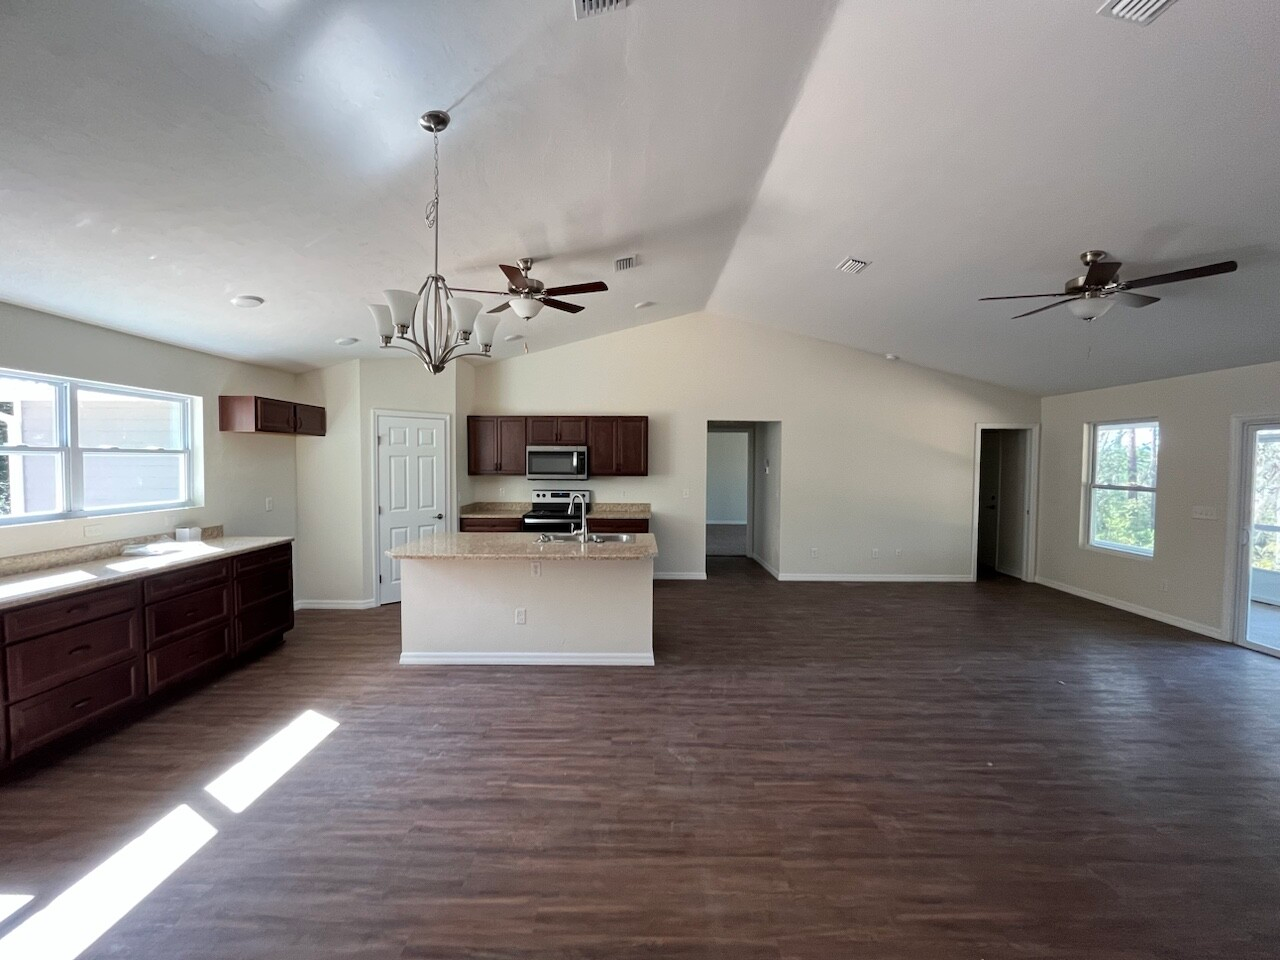
ultra photorealistic real estate interior photograph of this exact open concept kitchen dining and living space from this exact same camera angle do not change the perspective room layout walls windows doors ceiling ceiling fans ceiling fan chandelier over the island flooring kitchen cabinets countertops island range range hood or microwave paint all the walls a bright crisp white instead of the current beige cream tone on the left side of the image add a large stainless steel french door refrigerator built into the open counter run near the window sized appropriately for the space matching a modern kitchen add three upholstered counter height stools with brass or black metal legs tucked under the kitchen island in the open dining area to the right of the island add a dining table with six upholstered dining chairs positioned under the existing lighting further right in the open living space near the sliding glass door add a sofa an accent chair and a coffee table arranged into a cozy sitting area furnish everything in an elevated transitional luxury style rich wood tones ivory and neutral upholstery brushed brass or black metal accents woven or cane texture details layered with a area rug similar in spirit to previous staged rooms in this style but with different specific furniture pieces and shapes for variety not an exact repeat add minimal wall art and one or two potted plants placed naturally in the space warm bright well lit interior lighting upscale real estate photography dslr quality sharp detail magazine quality