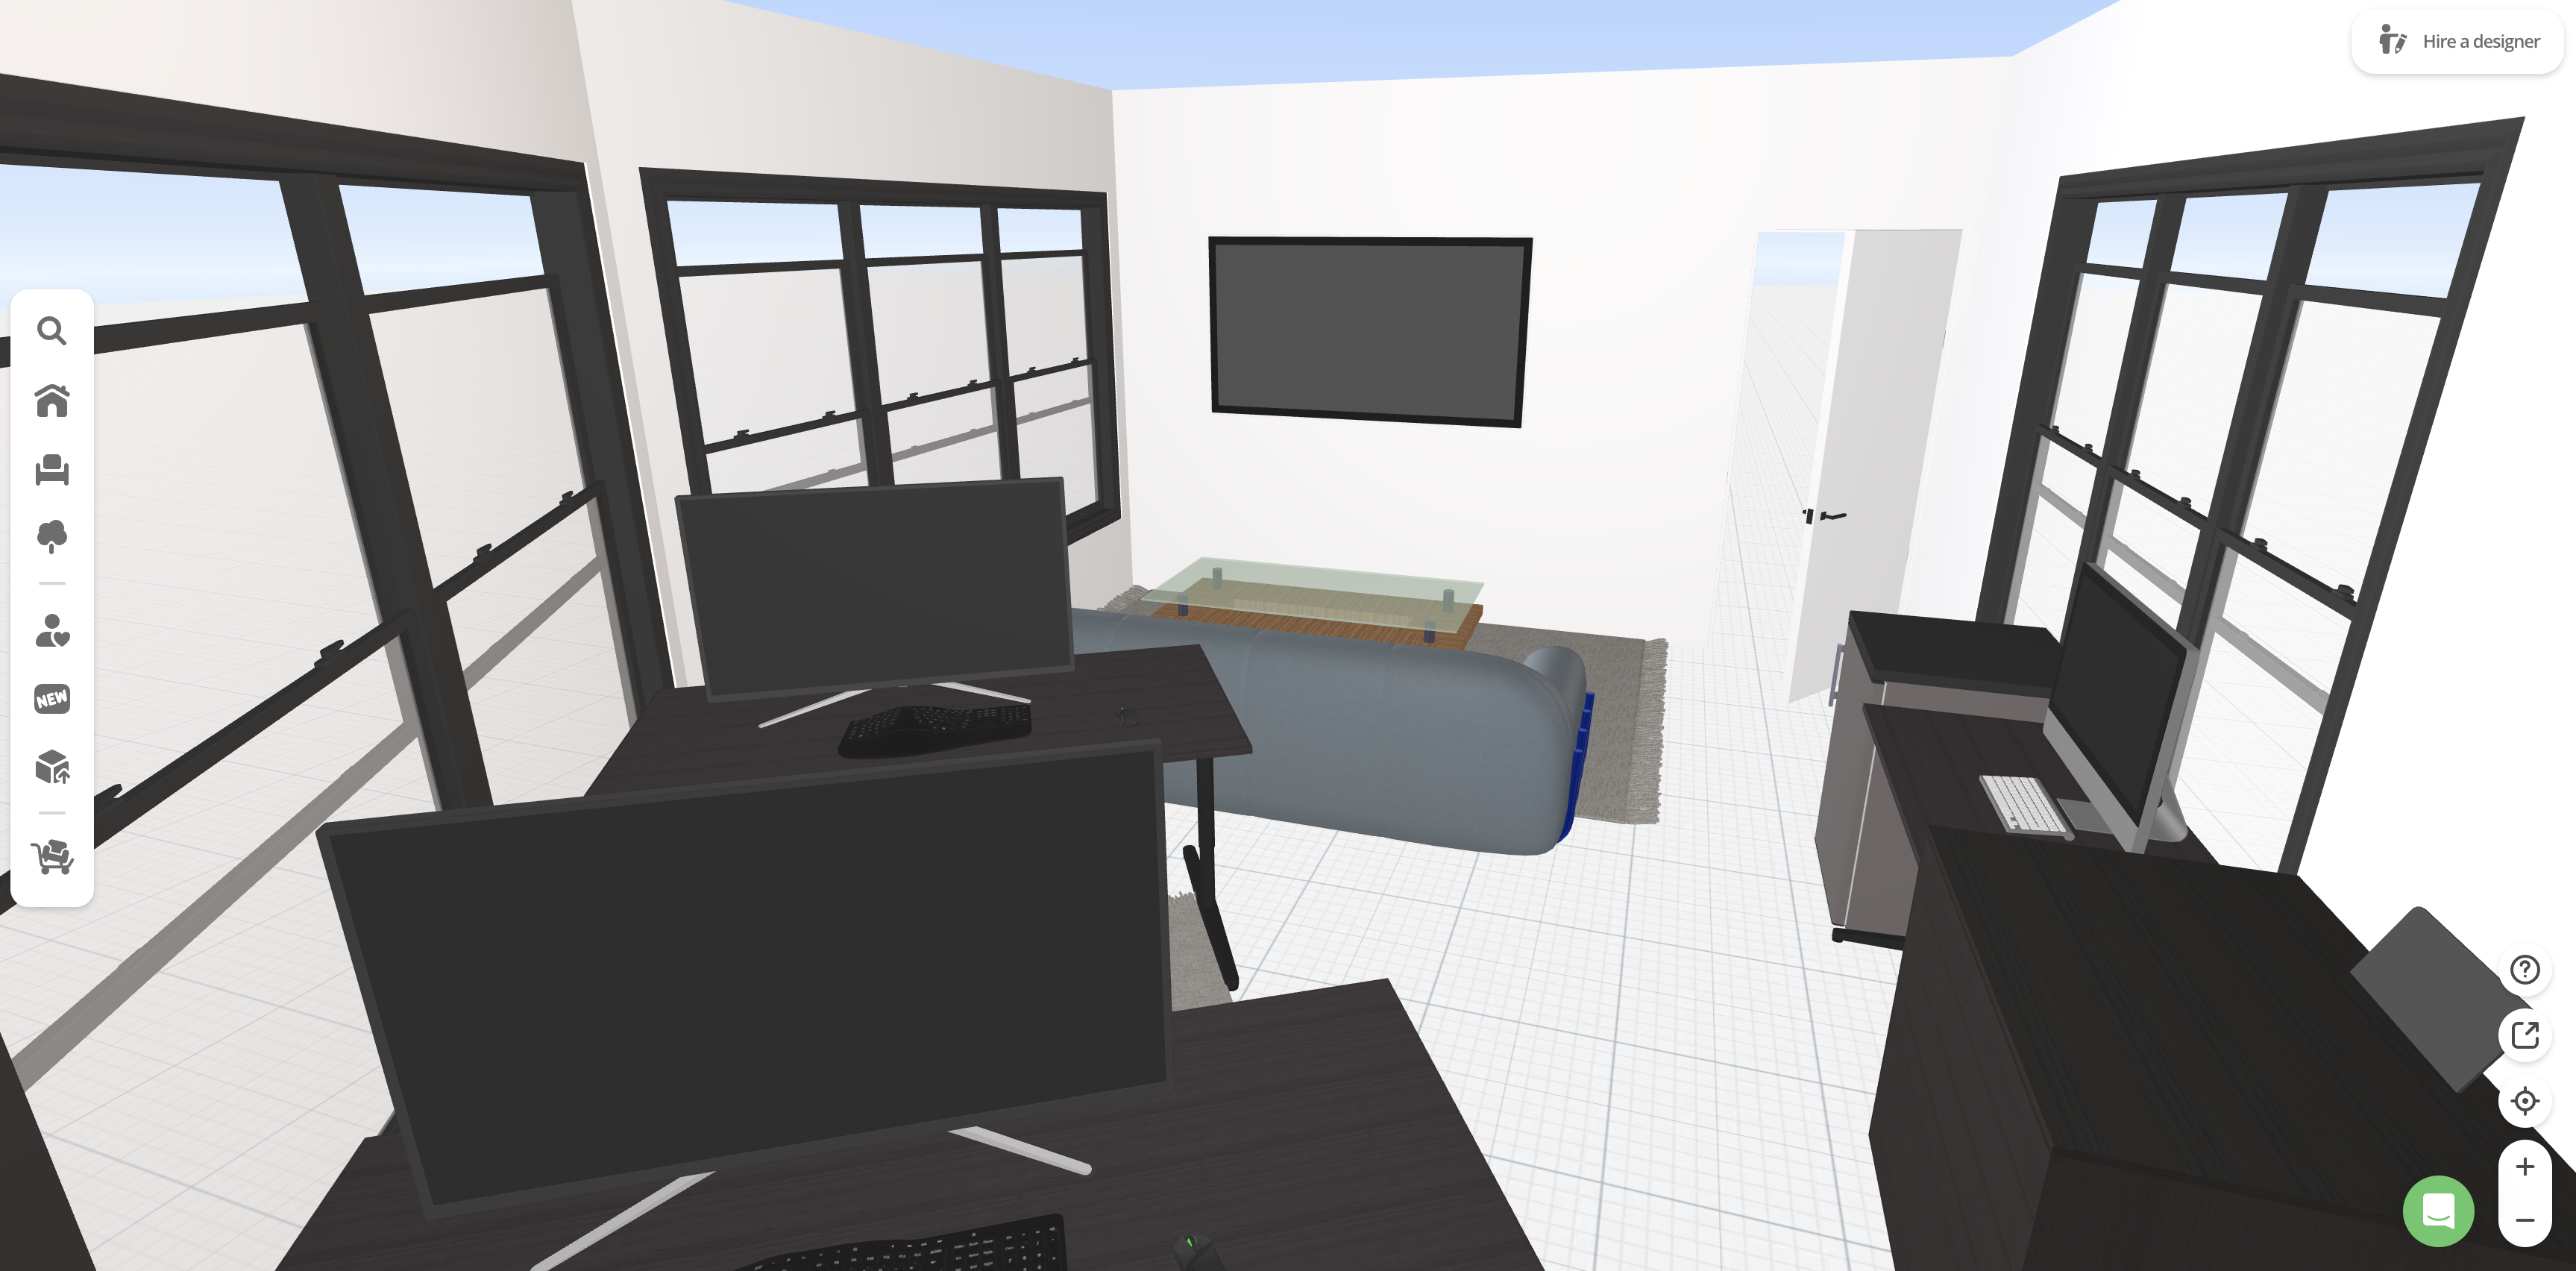
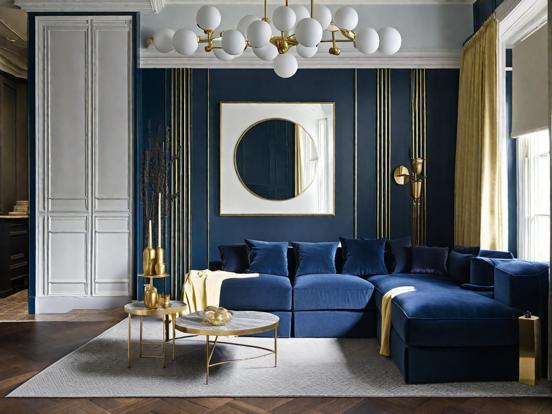
exterior shot corner office 3d interior render room geometry irregular pentagon all dims in mm ceiling 2700 south wall 4200 entry door at the south west end single leaf opens inward west wall 4800 solid north west wall 2800 solid feature wall north east wall 3960 canted at 45 fully glazed east wall 3300 fully glazed glazing floor to ceiling black framed steel look windows with slim mullions on both the canted north east wall and the east wall corner glazing meets at the junction of those two walls furniture plan keep positions exactly as listed 1 two identical workstations parallel to the canted north east glazed wall set back 600 from the glass facing into the room each 1600x700 desk single monitor on arm executive task chair small rug underneath 2 principal desk full length low credenza running along the west wall monitor on the credenza storage below 3 lounge group in the south east corner 3 seat sofa facing north with its back to the south wall rectangular coffee table large area rug beneath both 4 large wall mounted flat screen centred on the 2800 north west feature wall style modern classic deep navy brass see moodboard walls deep navy ral 5011 hague blue range matte finish on the north west feature wall and the south wall vertical fluted brass inlay reeding applied in bands on the feature wall behind the screen slim brass reveal strips remaining walls and ceiling soft off white light warm grey with a crisp plaster cornice and shadow gap detail at the ceiling line floor large format grey marble look porcelain tile 900x900 matte alternative acceptable dark herringbone parquet sofa navy velvet low modular profile tight bolster arms coffee table round or rectangular brushed brass base with grey stone top rugs light grey flat weave under the lounge group tonal blue grey textured runners under the workstations desks credenza dark walnut veneer with slim black or brass legs and brass pull hardware joinery tall open shelving units in walnut with brass framing flanking the screen wall styled with a few navy ceramic vases books dried pampas curtains full height mustard antique gold linen drapery on the glazed walls ceiling mounted track with sheer white inner layer metals brushed antique brass throughout no chrome no silver lighting brass multi globe sputnik chandelier over the lounge group recessed spots on the ceiling perimeter brass wall sconce on the navy feature wall brass dome floor lamp beside the sofa warm 3000k light plus strong daylight entering through the corner glazing casting soft window shadows on the floor output photorealistic architectural render 3 4 elevated eye level perspective taken from the south west corner looking north east so both glazed walls the workstations and the lounge group are visible wide angle 24mm equivalent natural daylight high detail professional interior photography quality keep the room proportions and furniture positions faithful to the plan above