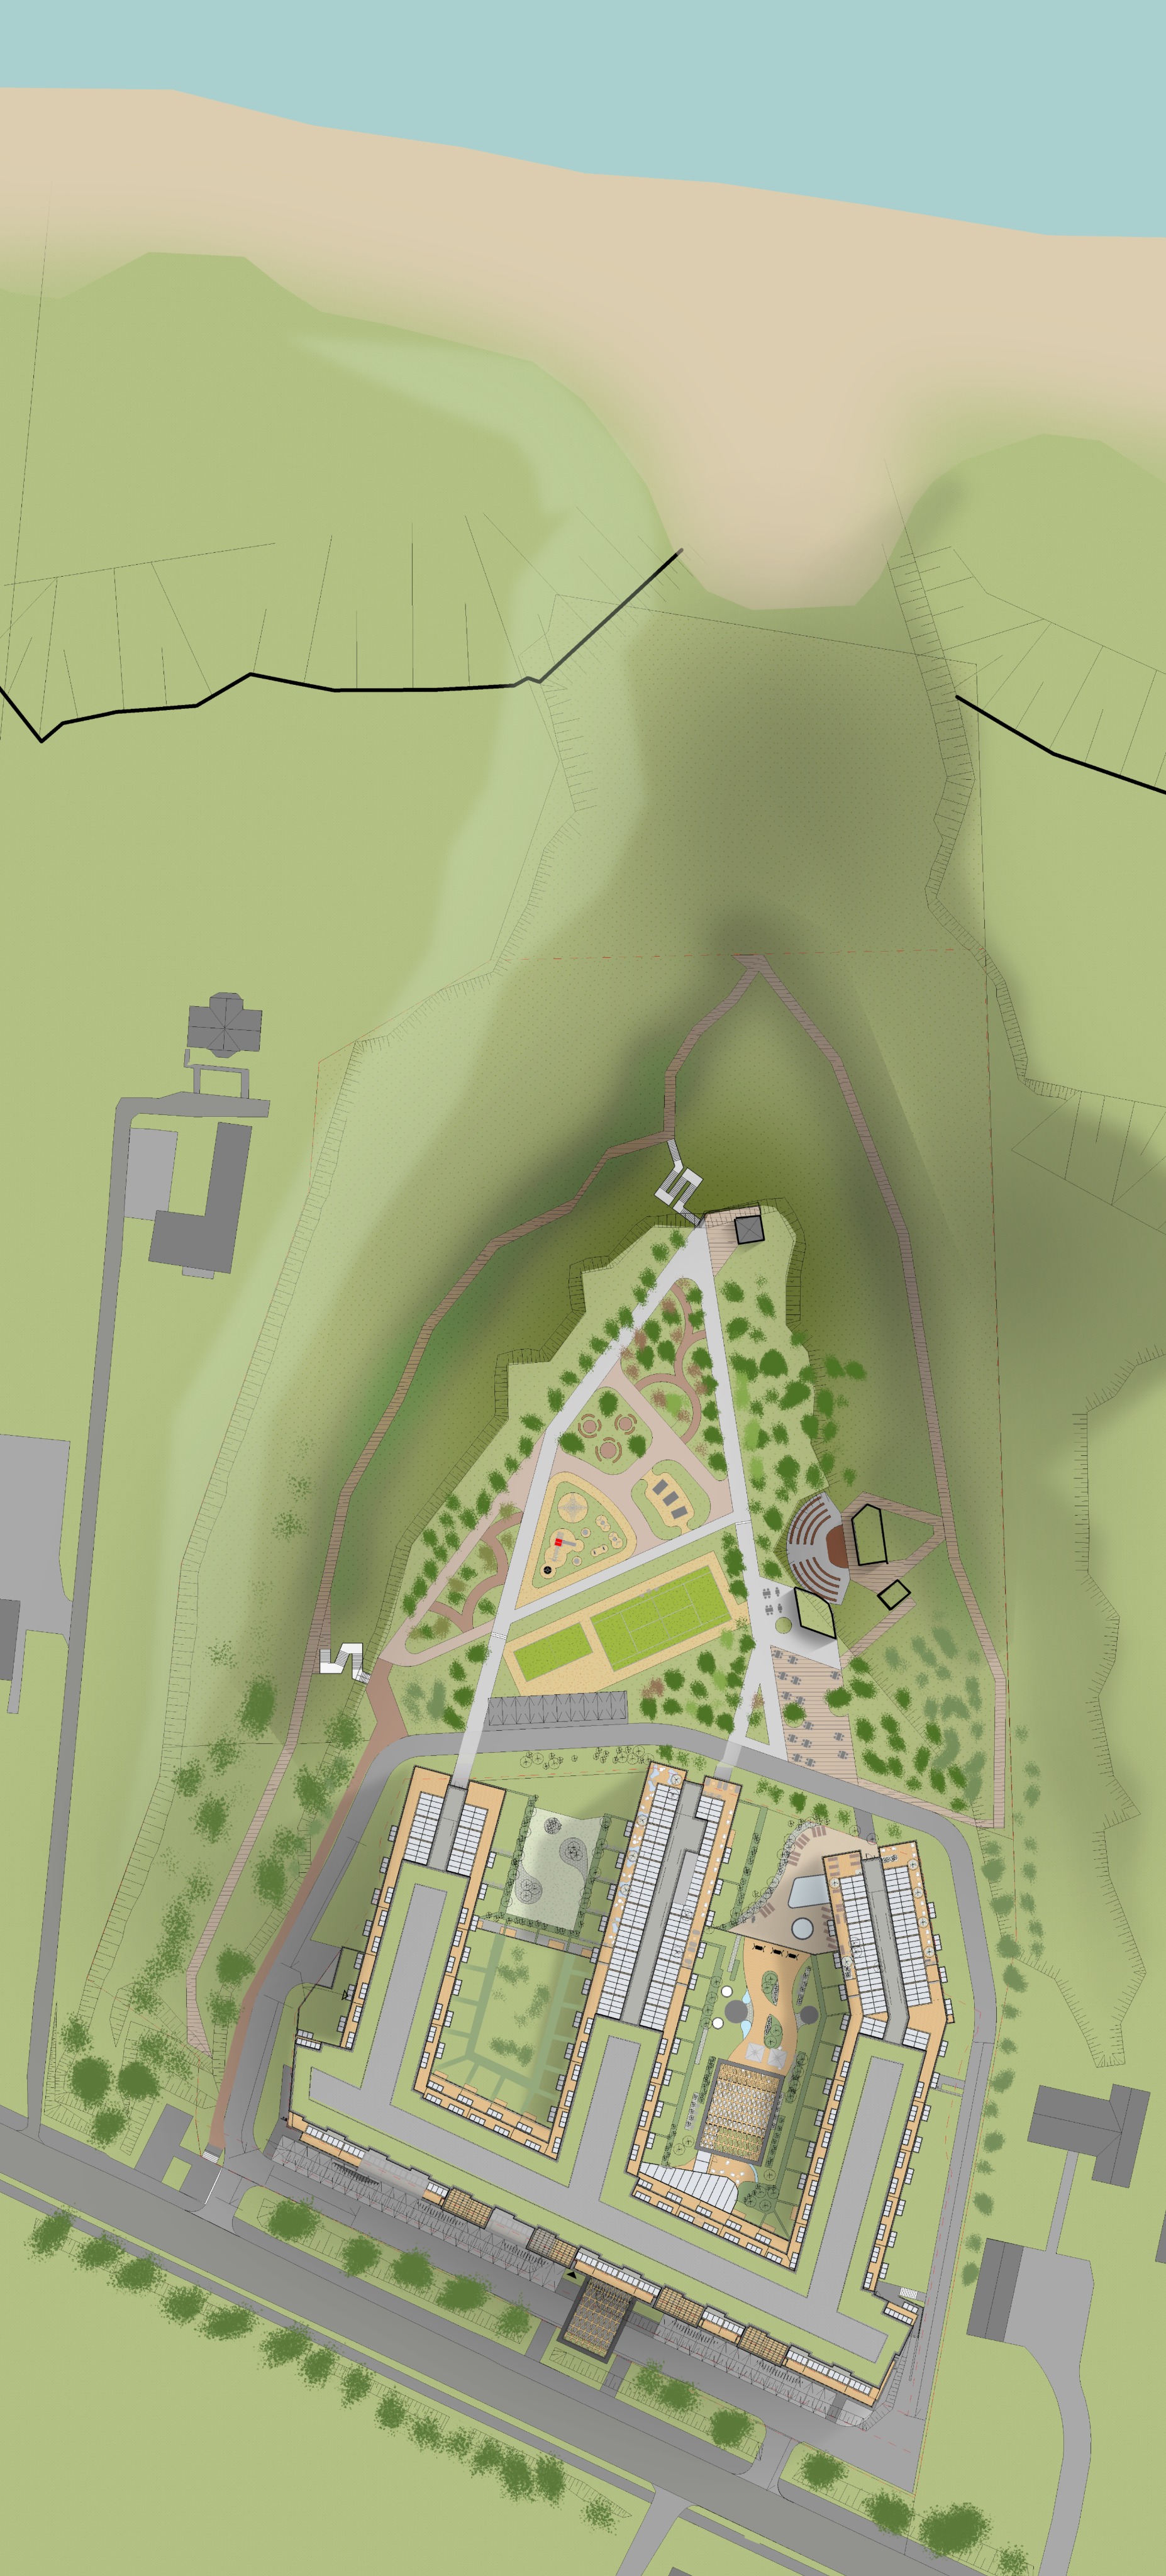
create an ultra photorealistic aerial masterplan visualization of the entire hotel complex and the surrounding park do not change the camera position framing composition perspective scale field of view or viewing angle this is a strictly top down aerial bird s eye view this is not a redesign your task is only to transform the existing architectural masterplan into a highly realistic rendering while preserving the original design with absolute precision geometry and layout critical preserve the entire geometry exactly as shown do not move rotate resize reshape or redesign any building do not modify the footprint or proportions of any architectural element keep the exact location of every building path courtyard tree group terrace pool playground tennis court amphitheater viewpoint pavilion beach access path and every landscape element the viewpoint pavilion must remain in its exact original location the entire masterplan must remain 100 identical to the input drawing only increase realism roofs extremely important all roofs are flat roofs stropodach do not create pitched roofs do not create gable roofs do not create hip roofs do not add roof ridges do not reinterpret the architecture every roof is a modern flat roof with a horizontal roof slab flat roof stropodach exactly as designed maintain the original rooftop geometry and include rooftop terraces glass canopies supported by light natural timber frames extensive green roof areas pergolas with glass roof panels the visible gray technical service strip containing hvac equipment air handling units ventilation ducts maintenance walkways and rooftop technical installations all rooftop elements must remain in their exact original positions hotel complex the lower part of the image shows the complete hotel complex consisting of three interconnected wings between them are two courtyards left courtyard private garden terraces separated by lush hedges only simple terrace chairs and tables preserve the exact layout right courtyard elegant openwork pavilion swimming pool terraces landscaping exactly as designed park the upper part of the image contains the park exactly as in the original plan maintain the exact locations of pedestrian paths playground tennis courts illuminated amphitheater mature trees lawns shrubs viewpoint pavilion the amphitheater should appear warmly illuminated as though a concert is taking place surround the paths with numerous tall mature trees emphasizing that the hotel is located in a dense coastal forest beach at the very top of the image preserve the gentle transition toward the beach and the sea maintain exactly the shoreline both forest ravines the two pedestrian paths leading through the ravines to the beach the surrounding forest materials and colors do not change materials fa ade finishes paving roof finishes vegetation layout color palette architectural style only improve realism textures lighting and detail lighting warm golden hour early evening lighting with long soft shadows realistic reflections on glass highly detailed vegetation subtle atmospheric haze over the sea and premium architectural visualization quality absolute restrictions highest priority preserve the exact geometry of the entire masterplan preserve the exact footprint of every building preserve the exact position of every architectural and landscape element preserve the exact camera position and top down perspective do not redesign anything do not invent new architecture do not move the viewpoint pavilion or any other feature all roofs must remain perfectly flat flat roofs stropodach with no pitched gabled or sloped roofs anywhere the output should look like an ultra realistic drone photograph of the original architectural masterplan with identical geometry and composition but dramatically enhanced realism