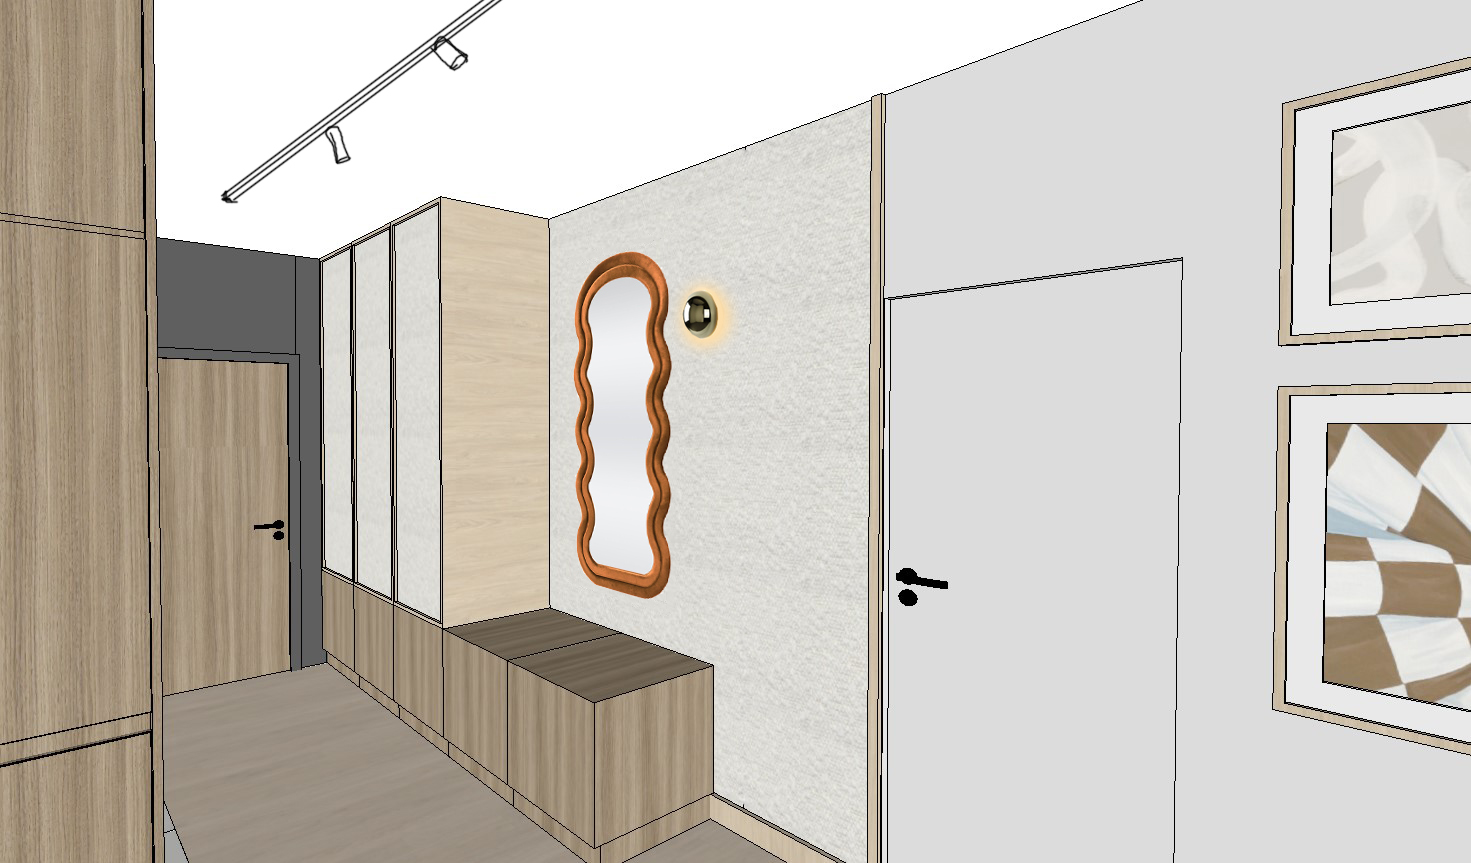
create a photorealistic interior visualization of the hallway based strictly on the provided 3d model view transform the existing model into a high end realistic interior photograph while preserving the original design geometry materials and camera perspective materials and finishes flooring light natural oak with a uniform fine grain completely free of knots in a warm subtle beige oak tone walls warm beige wallpaper with a refined subtle texture ceiling white ceiling with a minimalist white track lighting system wardrobe preserve the existing built in wardrobe its exact dimensions and position the wardrobe fronts must feature the same beige wallpaper as the adjacent walls creating a seamless integrated appearance wooden detailing retain the existing wooden slats in their original location finished in natural light oak mirror preserve the existing mirror in its exact position and dimensions with realistic reflections wall sconce contemporary chrome finished wall light with a polished metallic surface concealed doors on the right side the hidden doors on the right hand side must be finished in exactly the same warm beige color and visual finish as the surrounding walls they must blend seamlessly into the wall creating a genuine concealed door effect minimize visible door outlines and avoid contrasting frames trims or hardware the doors should appear almost invisible within the wall surface styling of the low cabinet place only one decorative bowl on the existing low cabinet the bowl should be made of natural beige travertine with subtle stone veining an organic sculptural shape and a sophisticated contemporary design add a small set of keys inside the bowl for a natural lived in touch important do not place a table lamp floor lamp or any other decorative objects on the cabinet the travertine bowl with keys must be the only accessory on the cabinet lighting and atmosphere create a warm inviting sophisticated atmosphere with realistic material textures soft natural shadows physically accurate reflections and balanced exposure emphasize the tactile quality of the beige wallpaper knot free oak flooring natural wood slats travertine and chrome finishes use realistic architectural lighting and subtle ambient illumination critical preserve the original 3d model do not change the camera position viewing angle perspective focal length or composition do not alter the geometry dimensions proportions or layout of the hallway do not move add remove or reposition architectural elements or furniture keep all existing materials in their original locations preserve the exact position of the wardrobe mirror wooden slats wall sconce concealed doors and ceiling track lighting the right hand concealed doors must match the surrounding wall color precisely to achieve a seamless hidden door effect do not place a lamp on the low cabinet the travertine bowl with keys is the only permitted accessory final result an exceptionally photorealistic high end architectural photograph of the exact hallway shown in the reference 3d model with a refined contemporary aesthetic seamless concealed doors natural materials and realistic lighting maintain the original camera view and design exactly