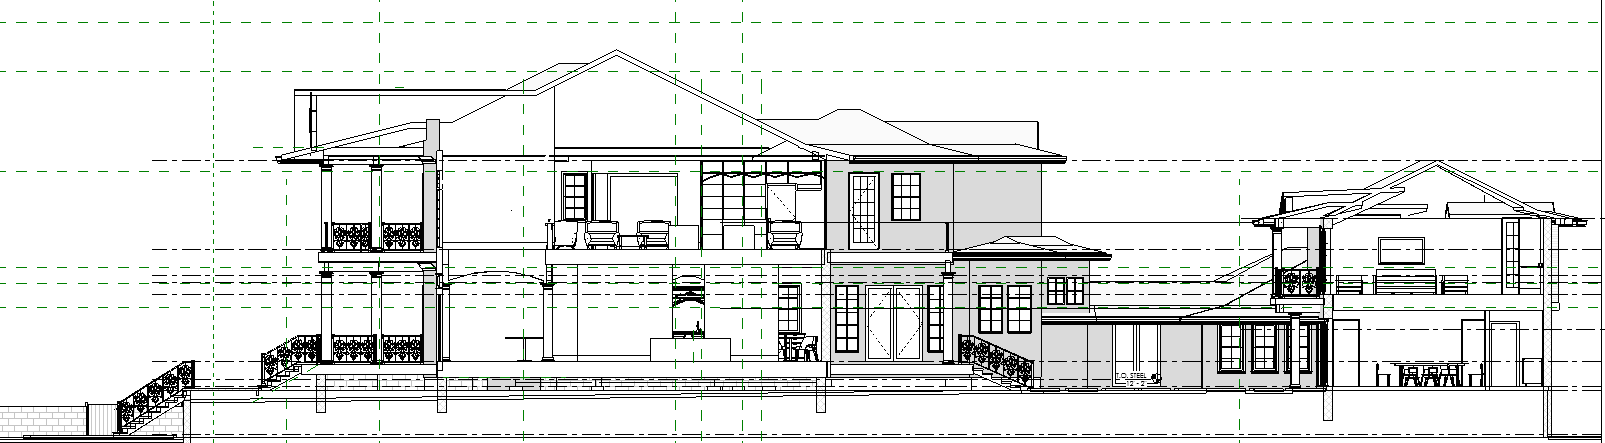
convert this 2d architectural section drawing into a 3d axonometric cutaway model preserve the geometry wall thicknesses proportions and spatial layout exactly as in the section extrude the 2d linework into accurate 3d volumes showing floors walls windows and openings represent materials realistically e g concrete structure glazing wood flooring but keep the cut plane crisp with clean black section lines present the view in an axonometric projection no perspective distortion with the cutaway exposing both the sectional depth and the interior spaces place the model against a plain white background with soft shadows do not add extra furniture or d cor unless specified