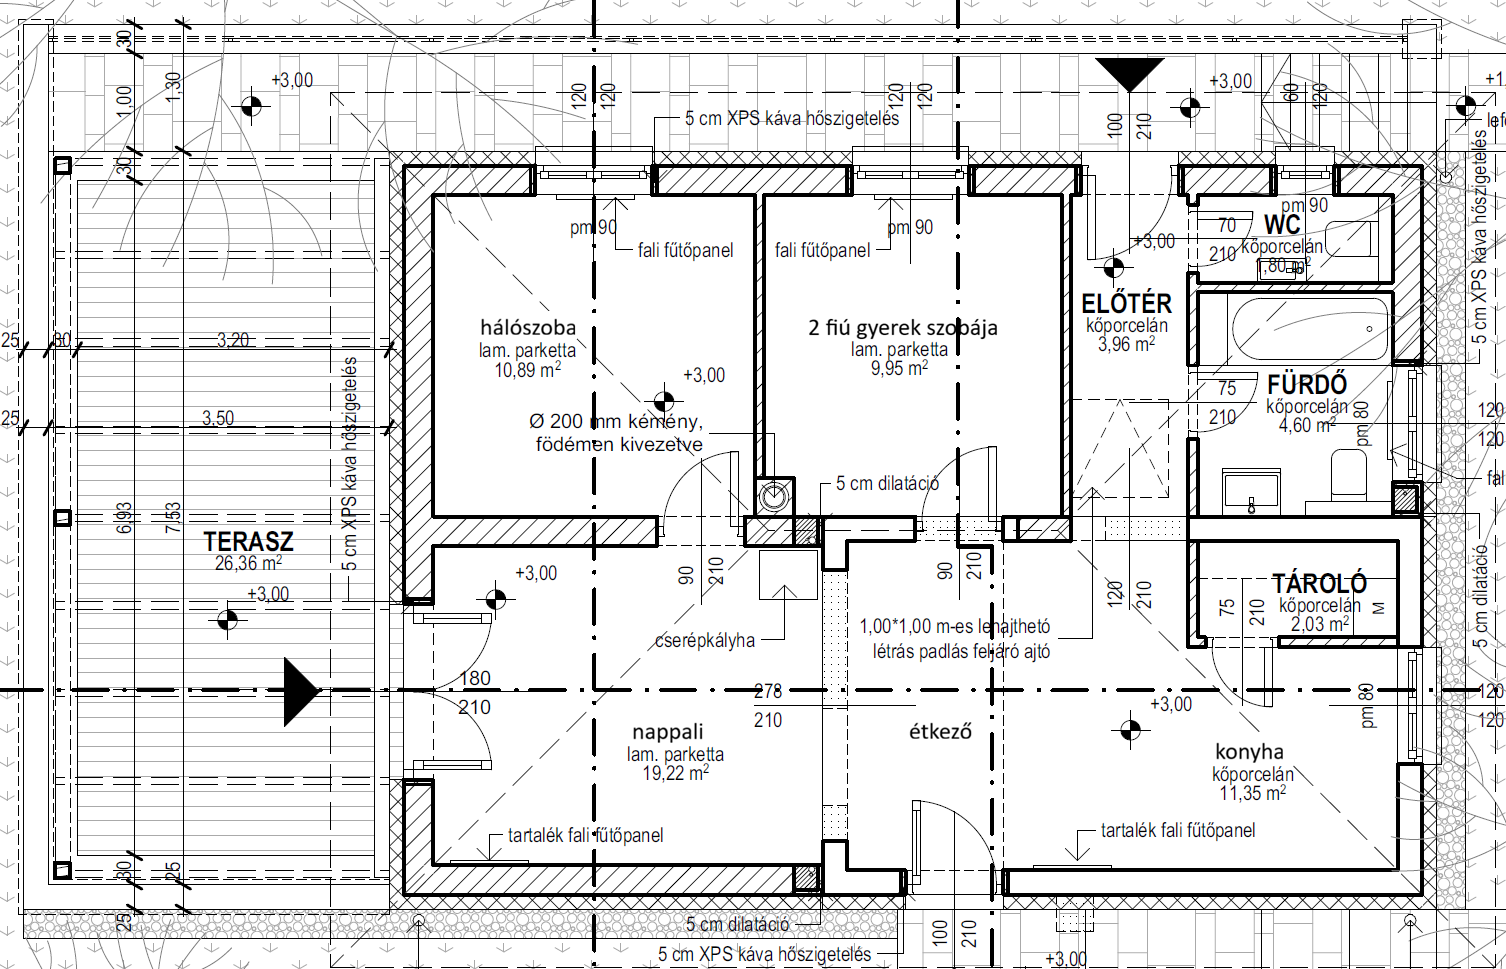
strict constraint do not alter remove move or redraw any structural elements walls load bearing columns doors windows or room boundaries must remain exactly as shown in the uploaded floor plan only add furniture and decor within the existing layout style country rural modern warm liveable not sterile dominant palette white warm ochre natural beige off white furniture form language solid cubic low profile no ornate or scandinavian minimalist pieces natural materials solid wood light oak or walnut tones linen cotton rattan accents all surfaces and textiles must read as durable and easy to clean no white upholstery no light coloured rugs in high traffic zones kitchen ikea style modular cabinetry floor to ceiling on one wall cubic doors matte finish white or warm beige tone central kitchen island solid wood worktop generous depth min 80 cm no bar stools no seating work surface only dining zone integrated near the island table for 4 at standard height 75 cm wooden chairs or upholstered bench child friendly scale countertop items plant milk maker food processor toaster kettle arranged on one clear section rest of counter stays empty pantry utility room 2 1 4 m washing machine in corner wall mounted vacuum holder open shelving on remaining walls door closed suggested closed in render living room country style sofa natural linen fabric warm tone optional pull out suggest with slightly deeper seat depth floor to ceiling open bookshelf unit along one wall filled with books plants on top this is a feature element not hidden storage low toy storage unit max 60 cm height accessible to small children tv on wall or low sideboard secondary role not focal point large potted plants palm fiddle leaf fig scale near windows clear circulation path to terrace door keep that zone open children s bedroom larger room terrace side bunk bed or l shaped loft bed solid wood frame natural finish low toy storage drawers bins at child reachable height max 80 cm minimal wardrobe small chest of drawers only no full wardrobe no desk leave floor space open for play soft rug in neutral earth tone master bedroom smaller room queen bed solid wood frame linen bedding in off white or warm beige floor to ceiling built in wardrobe with sliding doors one full wall matte white or warm wood grain finish no desk no tv no seating sleeping only entrance hallway floor to ceiling built in storage cabinet with sliding doors along the available wall important leave the attic hatch stair access area completely clear do not place any furniture in front of it small fold down or compact bench for shoe changing row of coat hooks for daily outerwear only terrace covered roof open sides suggest flexible side panel system restaurant style retractable canvas or folding panels do not render full glass enclosure on the sides outdoor dining table chairs weather resistant natural wood or rattan child play area suggested in one corner grill bbq zone on opposite side photorealistic render warm natural daylight high resolution show furniture placement clearly on the floor plan do not invent new rooms openings or structural changes