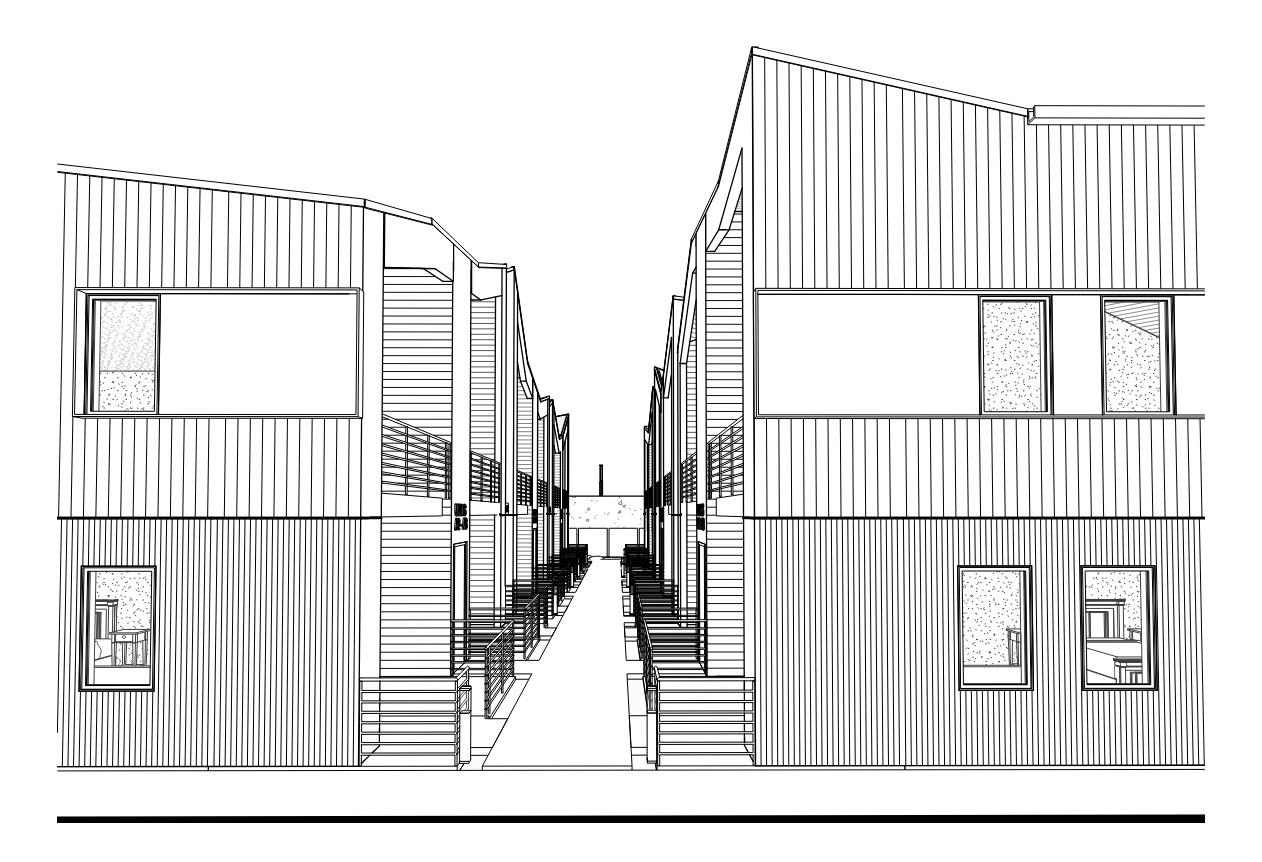
render courtyard to show private patios but still showing greenery with long center pathway to a large open green space with a 14ft tall concrete retaining wall in the background show site lighting render apartments exterior to have two sizes of the same color in a neutral tan vertical metal panel where the bottom size is tighter spacing 12 and then a larger spacing of 24 of the top that connects to the roof the roof will be a dark shingle asphalt color the patios and balconies with have a mesh materials for private patios and gates the inside material around the patios will be a terracotta horizontal siding