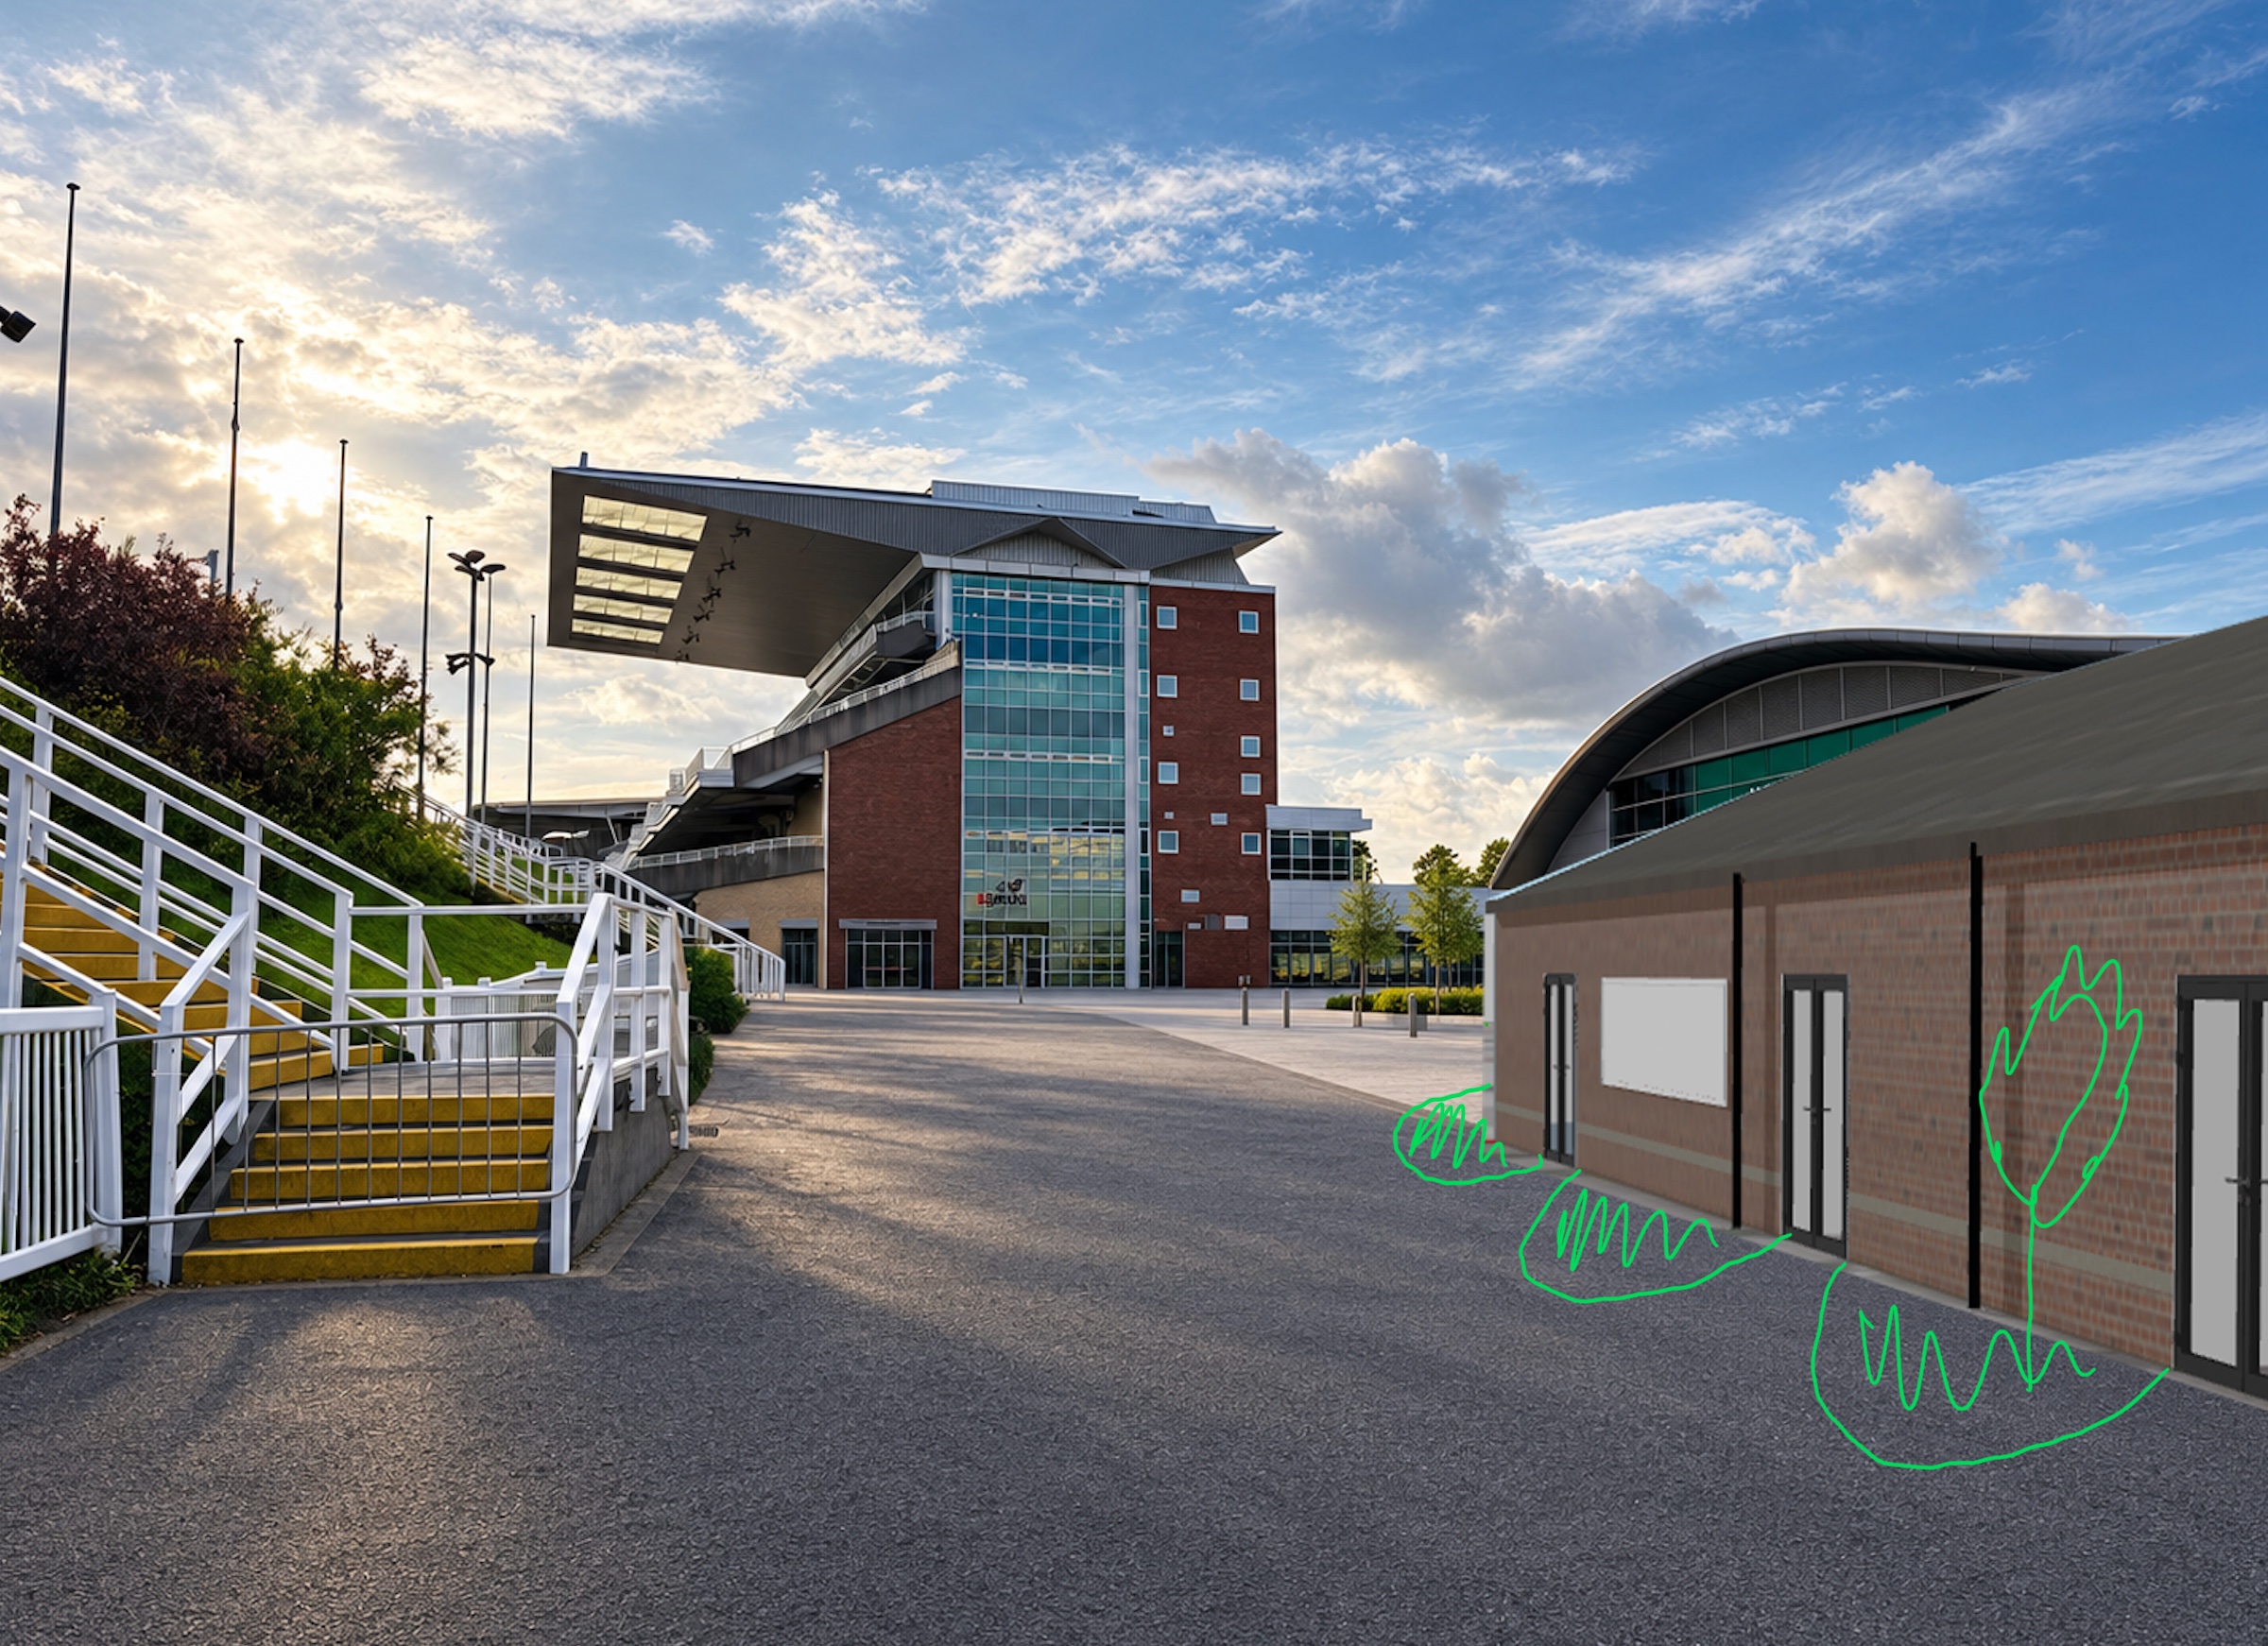
transform the supplied image into a highly photorealistic architectural visualisation using the original image as the definitive reference for the building design geometry layout and composition 1 preserve the original design and perspective maintain the exact existing building footprint proportions roof forms elevations openings window positions access routes surrounding structures and overall architectural intent preserve the original camera position viewing angle perspective focal length and framing do not redesign relocate add or remove any architectural elements the output must remain faithful to the original image 2 building materials and architectural character render the new building with realistic high quality traditional red brown brickwork and natural slate roofing the brick should closely match the colour tone and character of the existing brickwork visible on the stand at the rear of the image use natural variations in brick colour realistic mortar joints subtle surface texture and authentic masonry detailing to create a convincing locally contextual appearance the roof should feature dark grey natural slate with realistic texture subtle tonal variation accurate coursing and refined roof detailing ensure all materials appear physically realistic and appropriately scaled retain the existing architectural language and form do not introduce new materials decorative features or changes to the building design 3 landscape and external works interpret all areas marked in green pen as proposed landscaping grass and planting replace these markings with realistic naturalistic landscape treatments that follow the exact locations and boundaries indicated create believable grass planted areas shrubs and appropriate low level vegetation with natural variations in colour density and texture integrate the landscaping seamlessly with the surrounding ground levels paths access routes and buildings keep all planting within the indicated green areas and do not obstruct existing buildings entrances or circulation routes 4 lighting atmosphere and realism create a refined professional architectural visualisation with natural daylight realistic shadow direction soft ambient occlusion and physically accurate material responses use balanced exposure subtle atmospheric depth and natural colour grading the image should feel like a high quality photograph of a completed architectural project with convincing material textures realistic light reflection detailed masonry and natural landscape integration avoid excessive contrast oversaturation artificial sharpening or an overly stylised cgi appearance 5 final image quality produce a crisp high resolution photorealistic architectural image suitable for a professional planning presentation or design review prioritise architectural accuracy material authenticity contextual integration and realistic landscape detailing critical instruction the original image must remain the fixed design and compositional reference improve only the visual quality material realism lighting and landscaping do not alter the architecture geometry proportions perspective or framing