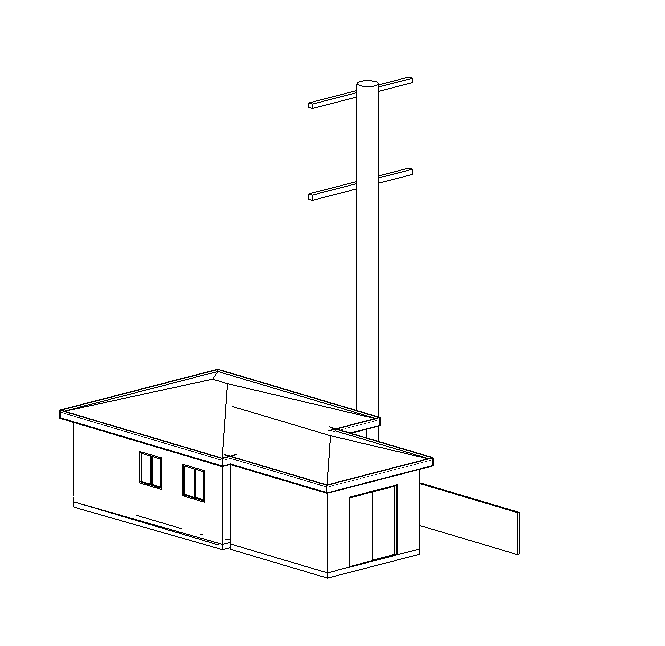
create an ultra photorealistic high end architectural photograph using the supplied 3d model and architectural site plan as mandatory references transform the simple white 3d model into a realistic completed single story contemporary southern california residential building preserving its exact proportions roof geometry wall heights windows doors building projections and overall massing use warm white stucco with subtle physical texture realistic dark charcoal roofing dark aluminum window frames natural glass reflections dark textured exterior soffits where applicable and carefully detailed architectural finishes reconstruct the surrounding property according to the supplied site plan respecting the locations and relationships of the existing one story dwelling proposed addition proposed adu existing utility infrastructure driveway walkways landscaping property boundaries elm croft avenue and dune street preserve the tall utility pole represented in the model and give it realistic scale and materials incorporate authentic southern california vegetation mature trees where indicated ornamental shrubs natural soil textures realistic concrete pavement and subtle surrounding residential context show the building from an elegant three quarter exterior perspective with a wide angle architectural photography composition use bright natural daylight physically accurate sunlight natural soft shadows realistic ambient occlusion subtle material imperfections accurate glazing reflections global illumination and ray traced lighting create a sophisticated premium real estate photograph with balanced exposure natural colors crisp architectural details and realistic environmental depth do not add swimming pools additional stories new building volumes altered roof shapes new windows or invented structures architectural and site fidelity are mandatory the result must resemble a professionally photographed real property not a conceptual redesign or generic ai generated luxury house