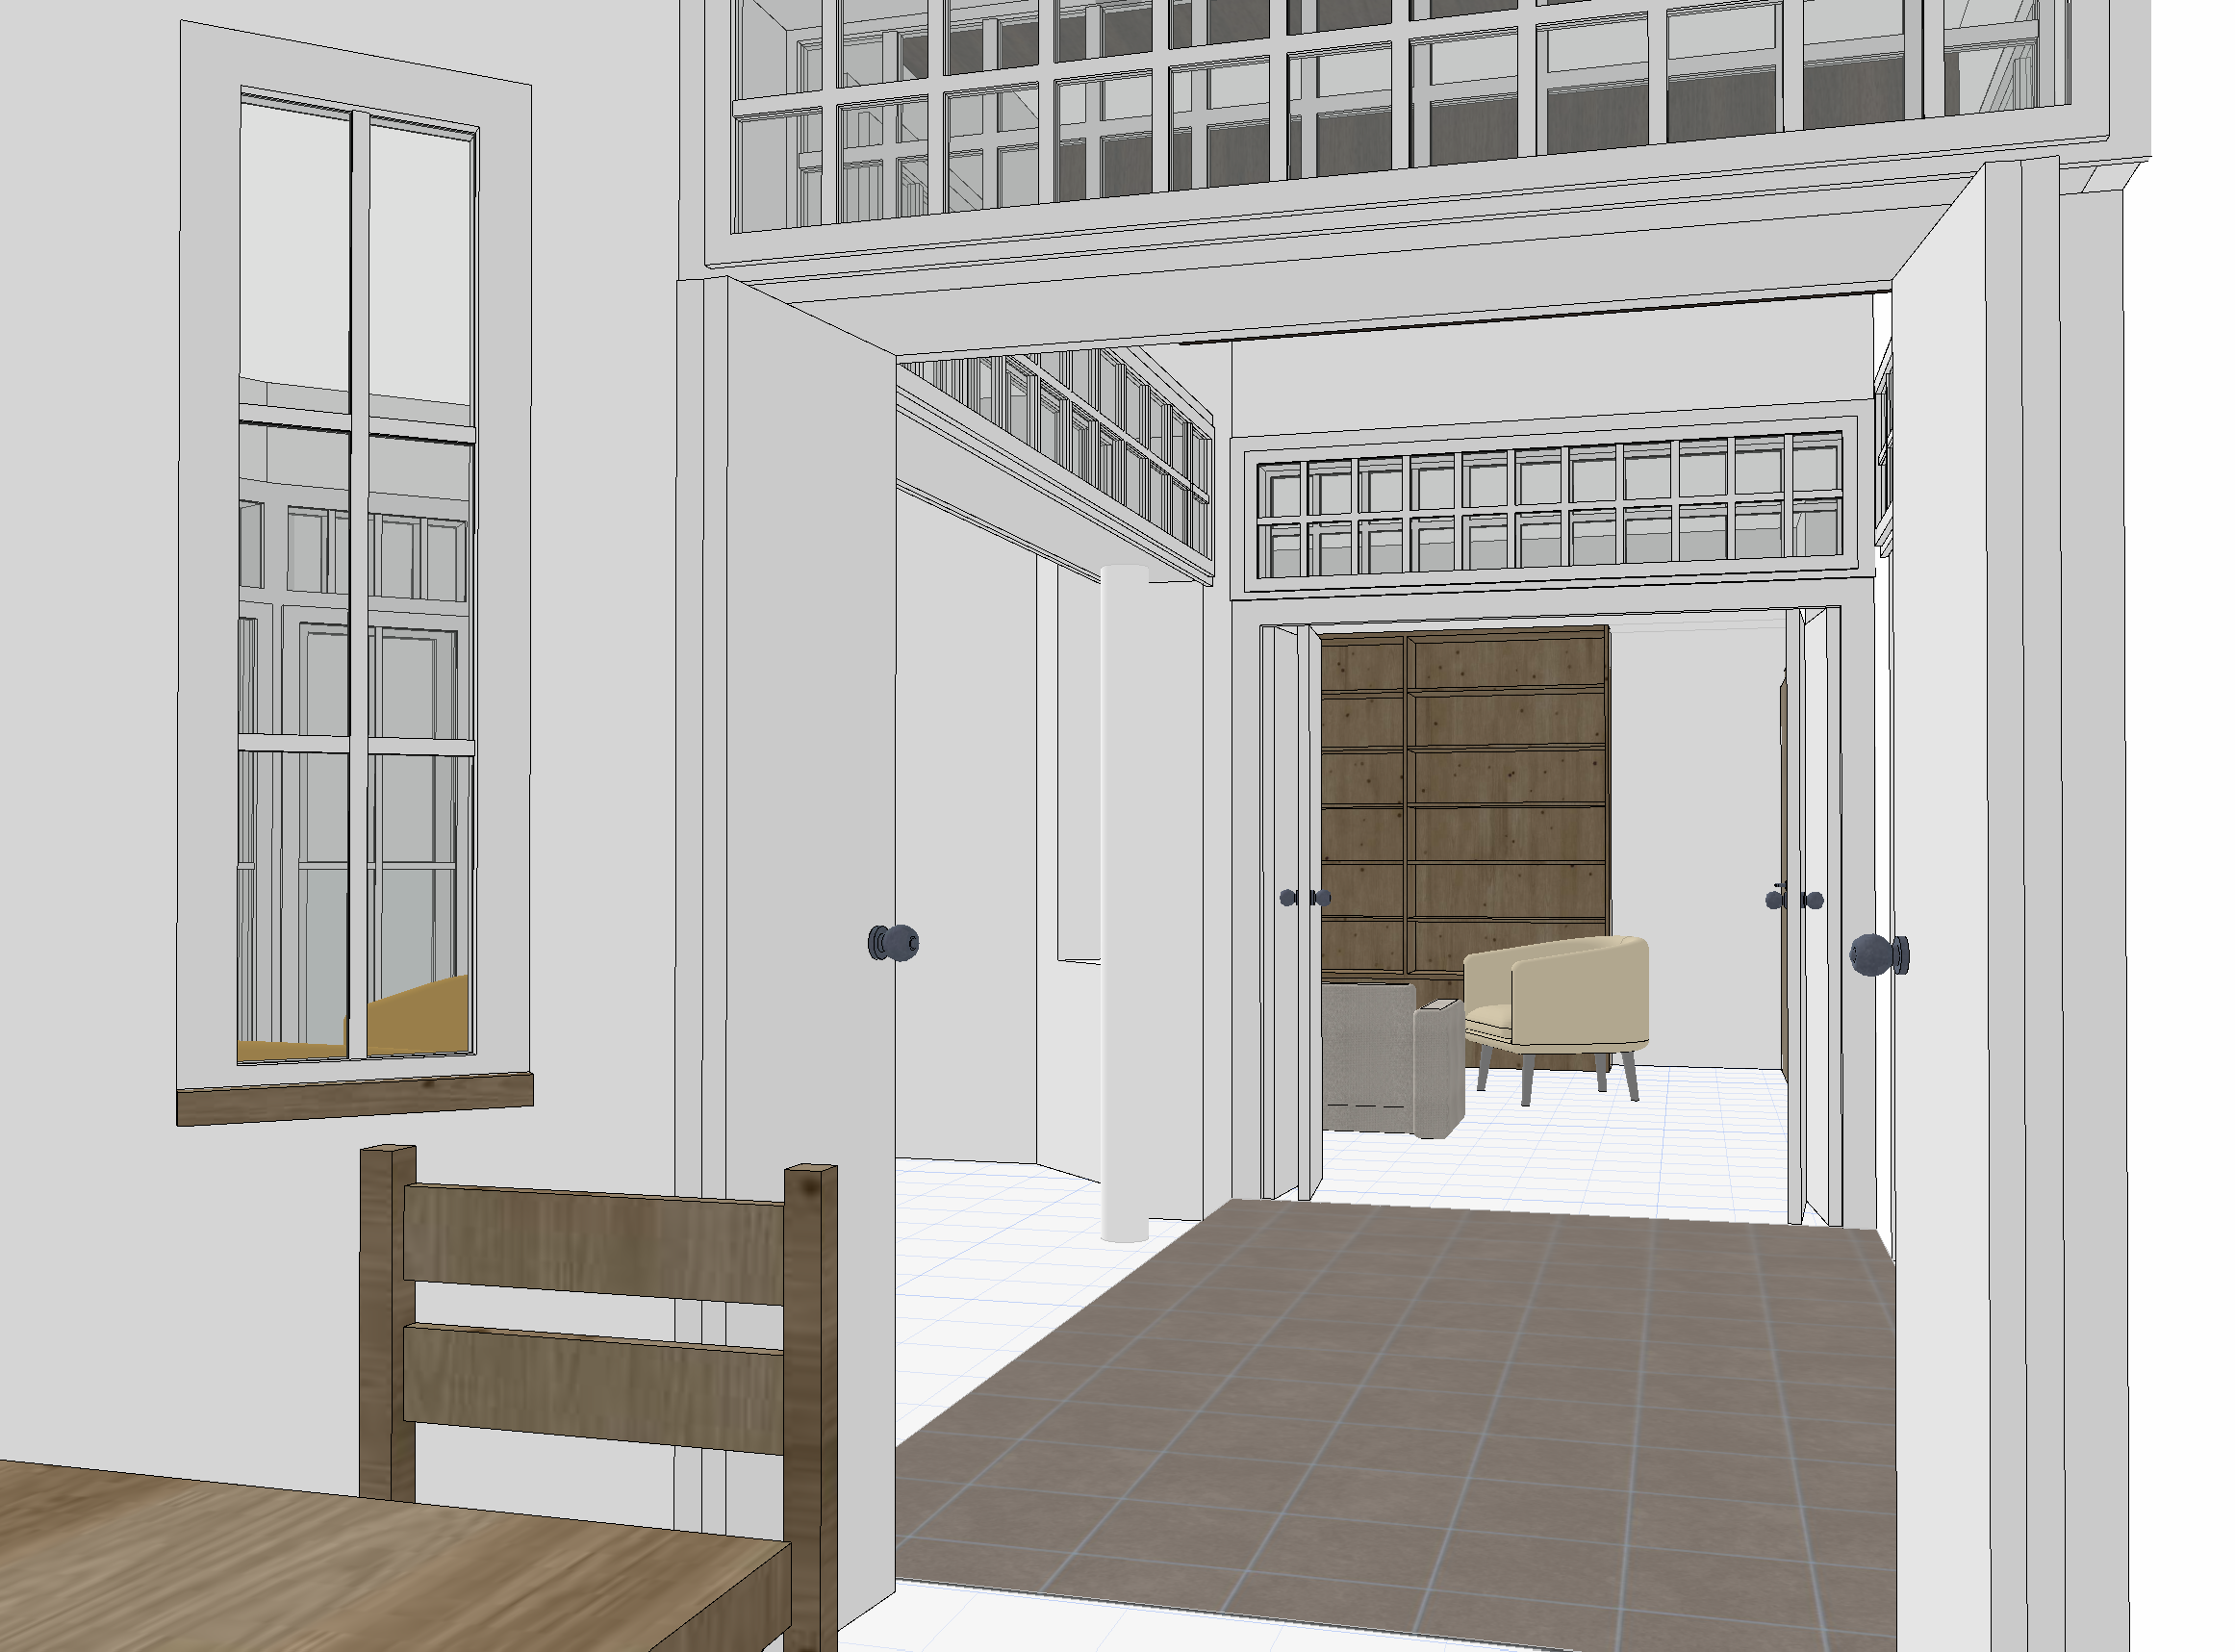
create a new photorealistic rendering of the same interior from the new archicad camera position there are two images with clearly separated functions image 1 new archicad view strict geometry camera and floor zone map image 2 older finished rendering strict design material furniture and atmosphere reference this is not a new design it is the same project and the same interior seen from another direction 1 archicad model absolute geometric priority preserve the new archicad view exactly for camera position perspective composition walls openings and passages windows doors ceiling geometry transom glazing columns room proportions built in elements spatial relationships between all rooms do not move resize remove or invent any architectural element if the reference rendering differs geometrically from the archicad model the archicad model always wins 2 floor very important the floor zoning is already clearly defined in the archicad model the grey floor area in the archicad model marks exactly the area that must receive tiles the grey color is only a location marker it is not the final material apply the same patterned tiles shown in the older finished reference rendering to this exact grey area match the reference as closely as possible in tile design pattern colors scale proportions surface finish material character grout appearance the exact boundary between tiles and parquet must follow the archicad model not the reference image do not extend the tiles beyond the grey archicad area every floor area that is not grey must be warm natural oak herringbone parquet reproduce the herringbone parquet from the reference rendering including its warm natural oak tone plank proportions grain subtle variation and realistic finish there must be no other flooring material grey archicad area reference tiles all remaining floor reference herringbone oak parquet 3 dining table transfer from reference transfer the dining table visible in the foreground of the older reference rendering into the new archicad view it must clearly be the same table design not a newly invented alternative match its dark natural wood material tabletop thickness proportions edge character overall design language position the table naturally in the dining area indicated by the new archicad model adapt its orientation and perspective to the new camera view but preserve the recognizable design and materiality of the reference table do not modify the room geometry to accommodate the table the associated dining chairs should remain consistent with the chairs visible in the reference rendering warm brown cognac toned refined and understated 4 interior design continuity apply the established design from the older finished rendering to the new archicad geometry continue the same warm off white architectural surfaces traditional villa style detailing panelled white doors white painted window frames and joinery dark natural timber ceiling beams built in bookshelf character books and restrained decoration warm natural wood tones sophisticated neutral material palette the result must clearly feel like the same completed house not another interpretation of it 5 elements visible from the previous rooms anything visible through windows openings or doorways belongs to the same previously established interior on the far left the yellow sofa geometry visible through the opening window in the archicad model represents the sofas from the previous room render them as the already established sofas with muted earthy warm grey upholstery not yellow do not treat these visible elements as new furniture 6 bookshelf keep the built in bookshelf in the exact location and dimensions indicated by the archicad model develop it according to the older finished reference high quality built in cabinetry with naturally arranged books ceramics and a small amount of restrained decoration 7 lighting and atmosphere reproduce the atmosphere of the older reference rendering as closely as possible use warm natural sunlight realistic directional sunlight soft indirect illumination realistic window shadows balanced exposure natural material reflections warm but neutral interior tones exterior windows should show a lush realistic green garden on a sunny day strict final hierarchy archicad model exact geometry exact camera exact perspective and exact floor zone boundaries older finished reference exact design language floor materials dining table furniture character colors materials lighting and atmosphere grey archicad floor tiles from reference every other floor area herringbone oak parquet from reference dining table table from reference never modify the archicad architecture to match the reference instead adapt the established reference design to the exact archicad architecture the final image should look like another professionally photographed view of the exact same finished interior shown in the reference rendering