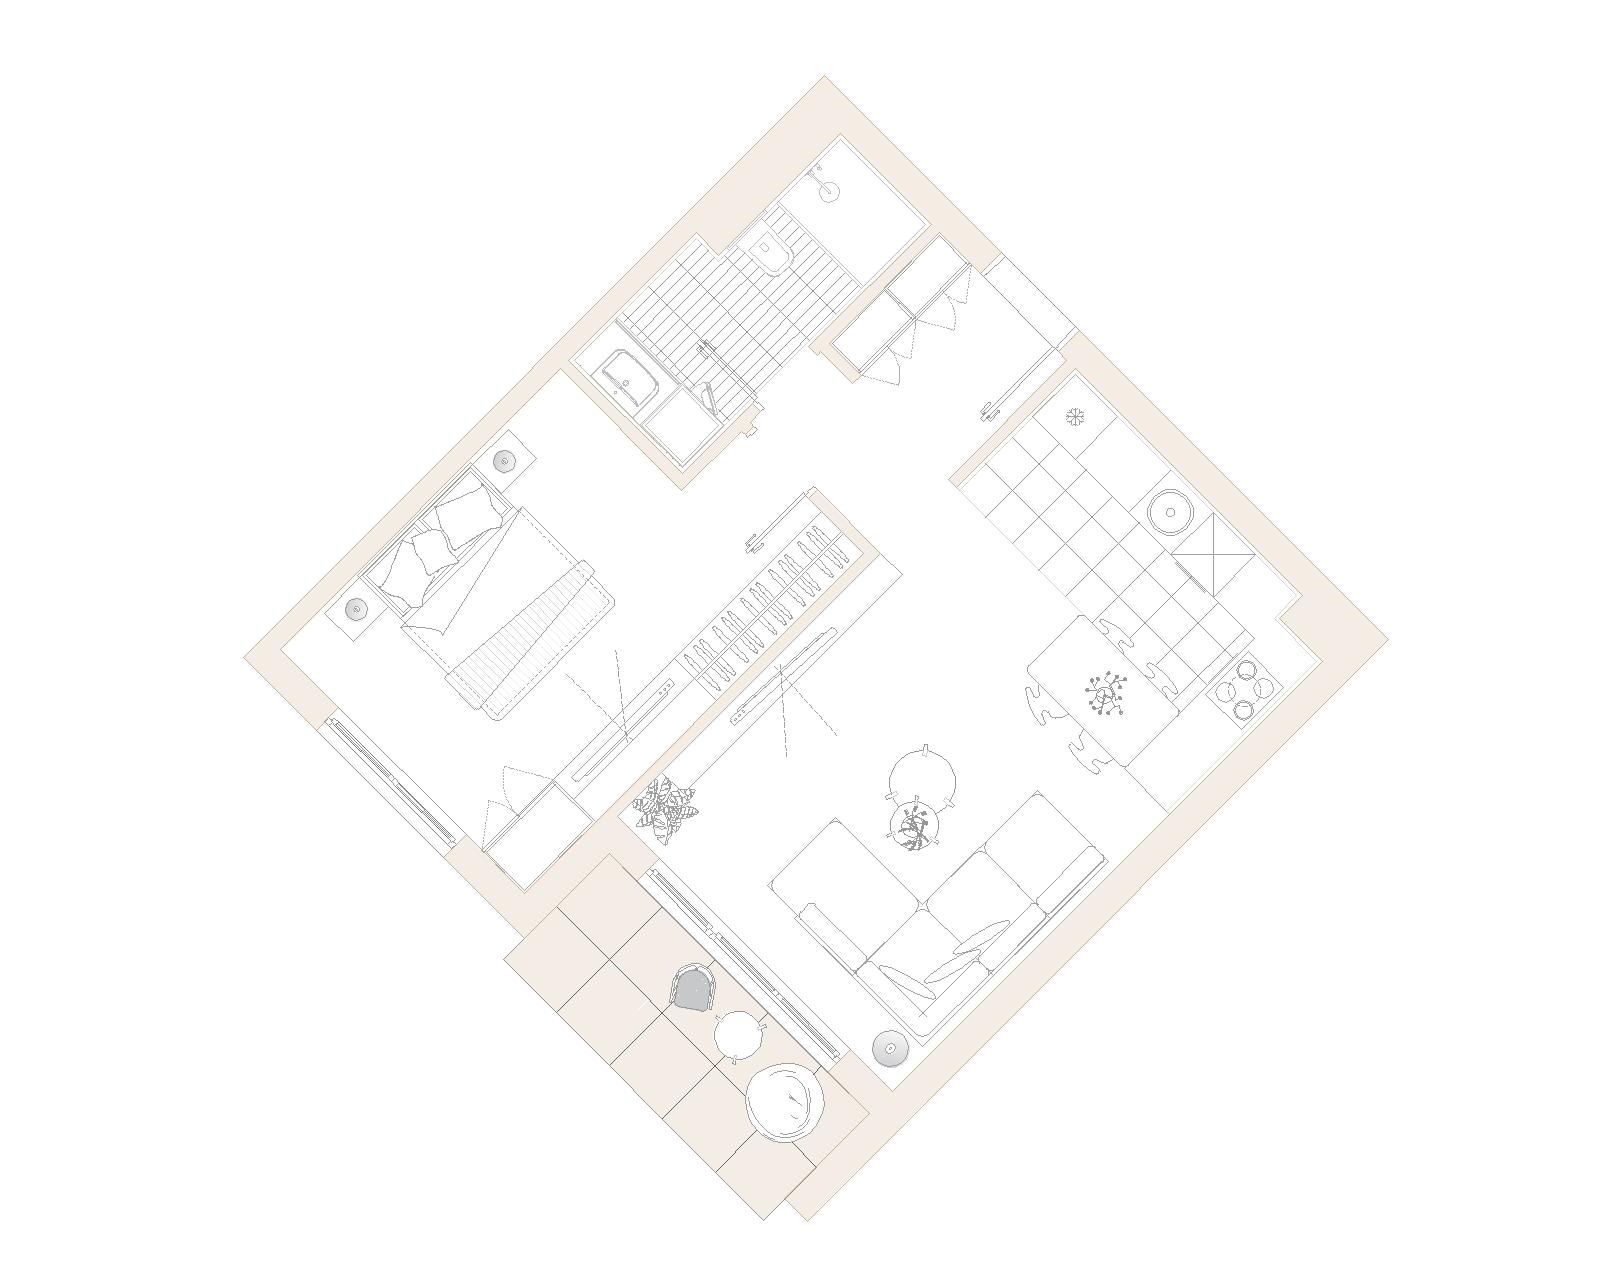
convert this floor plan into a realistic isometric 3d view of a full house show the space from an elevated angle with furniture walls and details visible create a render in hyper realistic architectural visualization quality 8k resolution all objects furniture sanitary ware and architectural features must remain in place do not add any objects or delete anything from the image the spatial configuration must remain unchanged warmth gentle reflections soft shadows enhanced color richness and luxurious level realism improve depth and realism through wood grain richness brass highlights fabric texture and polished clarity while keeping the entire scene exactly as originally designed use downward facing light from the spherical wall lamps use general daylight lighting in the room and sun through windows add nice curtains transparent and full fabric use a smooth white wall surface above the tiles the wall covering should be the same light color as the floor covering wardrobes stay closed and simply designed kitchen should have fridge in left corner make back two upper walls with enterance door full length and two down walls where the windows are cut interior walls cut use the same furniture as shows on the plan do not change the orientation of the floorplan