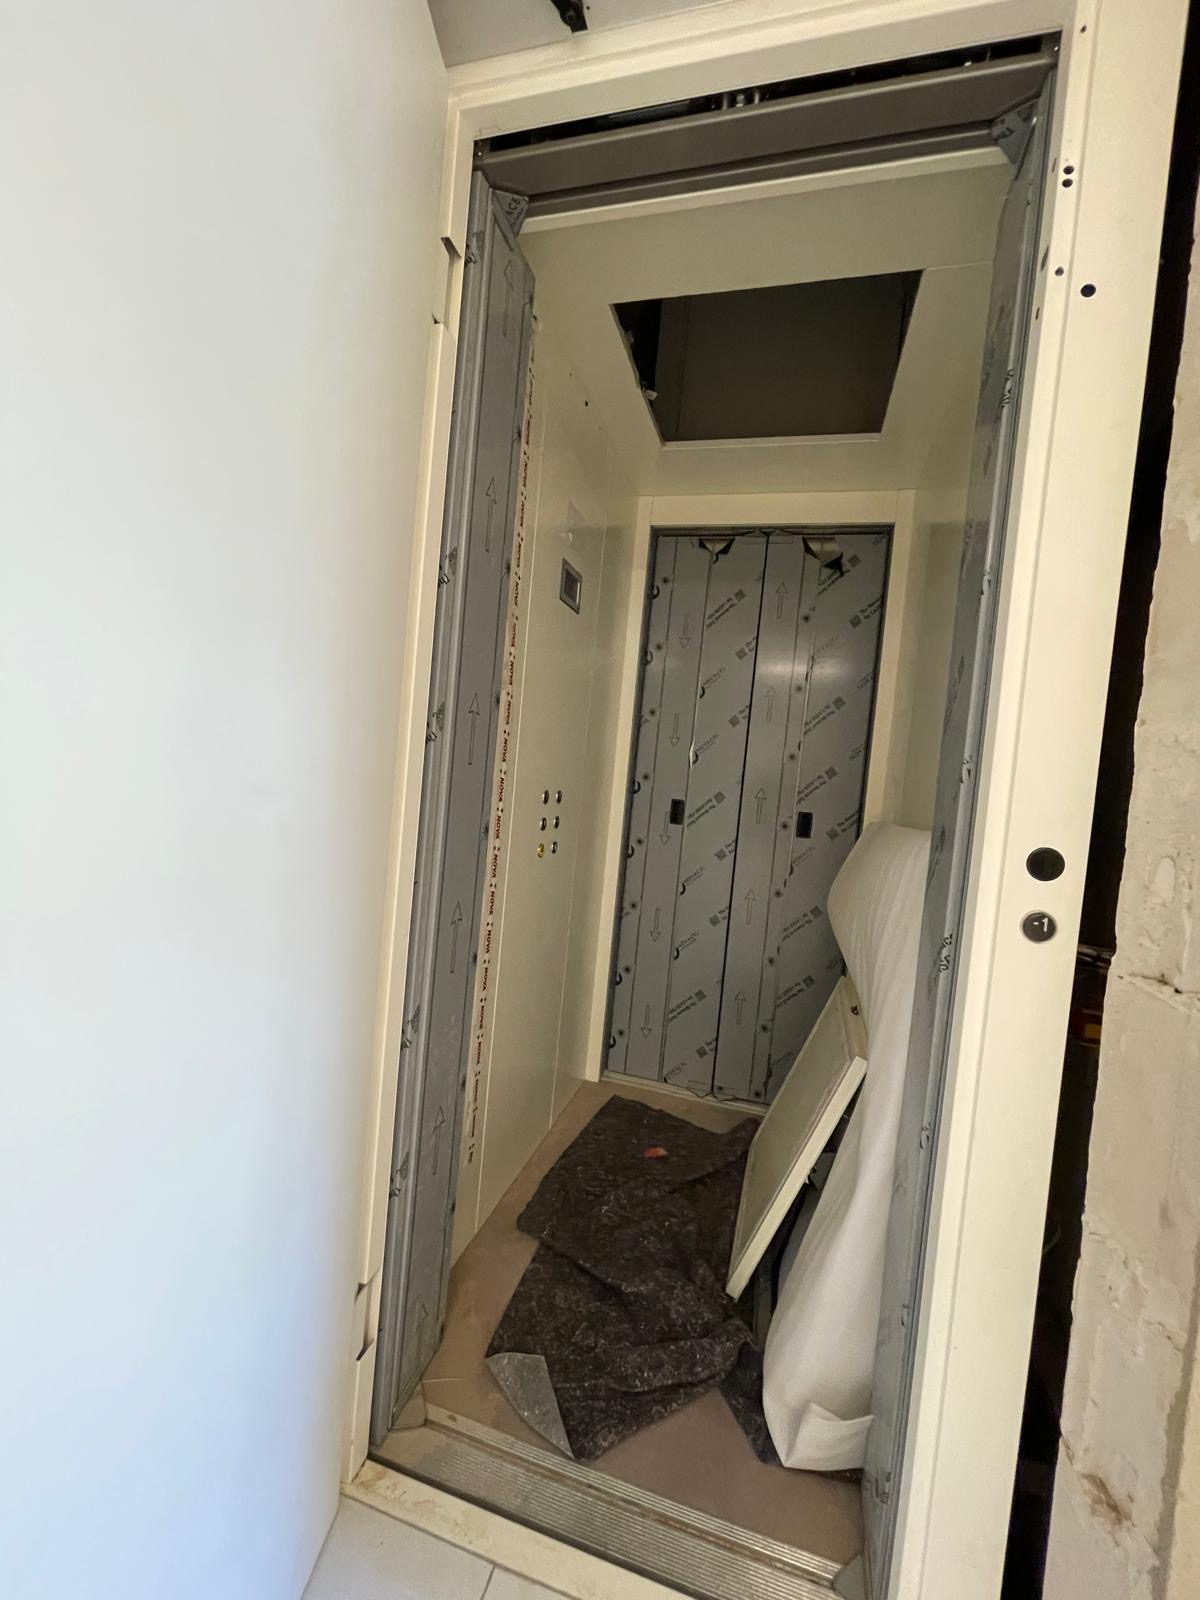
transform the existing elevator cabin into a refined warm and elegant interior use the provided elevator photograph as the strict geometric and architectural reference first correct the camera perspective of the original photograph create a professionally composed architectural interior view with corrected vertical lines and a natural straight on perspective into the elevator cabin all vertical architectural elements especially the door jambs wall edges and rear elevator door must appear perfectly vertical correct the strong camera tilt and wide angle distortion of the source photograph while preserving the actual proportions dimensions and depth of the elevator cabin do not redesign or enlarge the space replace the existing floor with a natural oak wood floor use a finely sanded natural matte oak finish with subtle grain and a warm light oak tone high quality and understated not rustic not glossy and not orange cover all interior wall surfaces the rear elevator doors the entrance door jambs and visible door frame surfaces with the provided landscape wallpaper reference the wallpaper should visually wrap the entire interior so that walls doors and frames become part of one continuous panoramic landscape composition use the exact visual character of the supplied wallpaper reference delicate monochrome hand drawn landscape very fine grey linework on a warm off white background preserve the scale and delicacy of the drawing do not create a small repeating wallpaper pattern treat the wallpaper as one large continuous panoramic mural distributed across the cabin continue the landscape naturally across wall joints corners elevator door leaves and door frames the elevator doors must remain clearly functional and their joints gaps and opening lines must remain technically visible but their surfaces should be fully wallpapered so that they visually disappear into the mural when closed also wallpaper the entrance door jambs reveals and all currently visible metal door frame surfaces inside the cabin do not leave these surfaces exposed in grey metal preserve their exact geometry and profiles underneath the wallpaper finish keep the existing elevator control buttons and necessary technical components in their original positions integrate them cleanly into the wallpapered surfaces without removing or relocating them add a continuous elegant plaster cornice around the entire upper perimeter of the elevator cabin the lower edge and starting height of the cornice must align exactly with the horizontal lintel above the entrance door use this existing lintel as the fixed horizontal datum and continue this line around the entire cabin the cornice should be restrained and architectural approximately 8 12 cm high with a subtle classical profile avoid heavy or overly decorative historic ornamentation integrate a concealed warm white led strip behind or within the cornice the light source itself must not be visible create soft continuous indirect uplighting toward the ceiling around the entire perimeter producing an elegant diffuse glow keep the ceiling simple light and off white and preserve the existing ceiling geometry and opening overall atmosphere sophisticated residential interior subtle classical detailing combined with natural oak and delicate panoramic artwork warm elegant and timeless high end craftsmanship realistic material transitions realistic indirect lighting photorealistic architectural visualization important constraints preserve the exact geometry and dimensions of the elevator cabin preserve the elevator doors door openings control panel ceiling opening and all technical functions correct only the photographic perspective and distortion do not add mirrors furniture brass panels decorative objects or additional architectural elements do not expose grey metal door frames or grey elevator door surfaces these must also receive the wallpaper finish