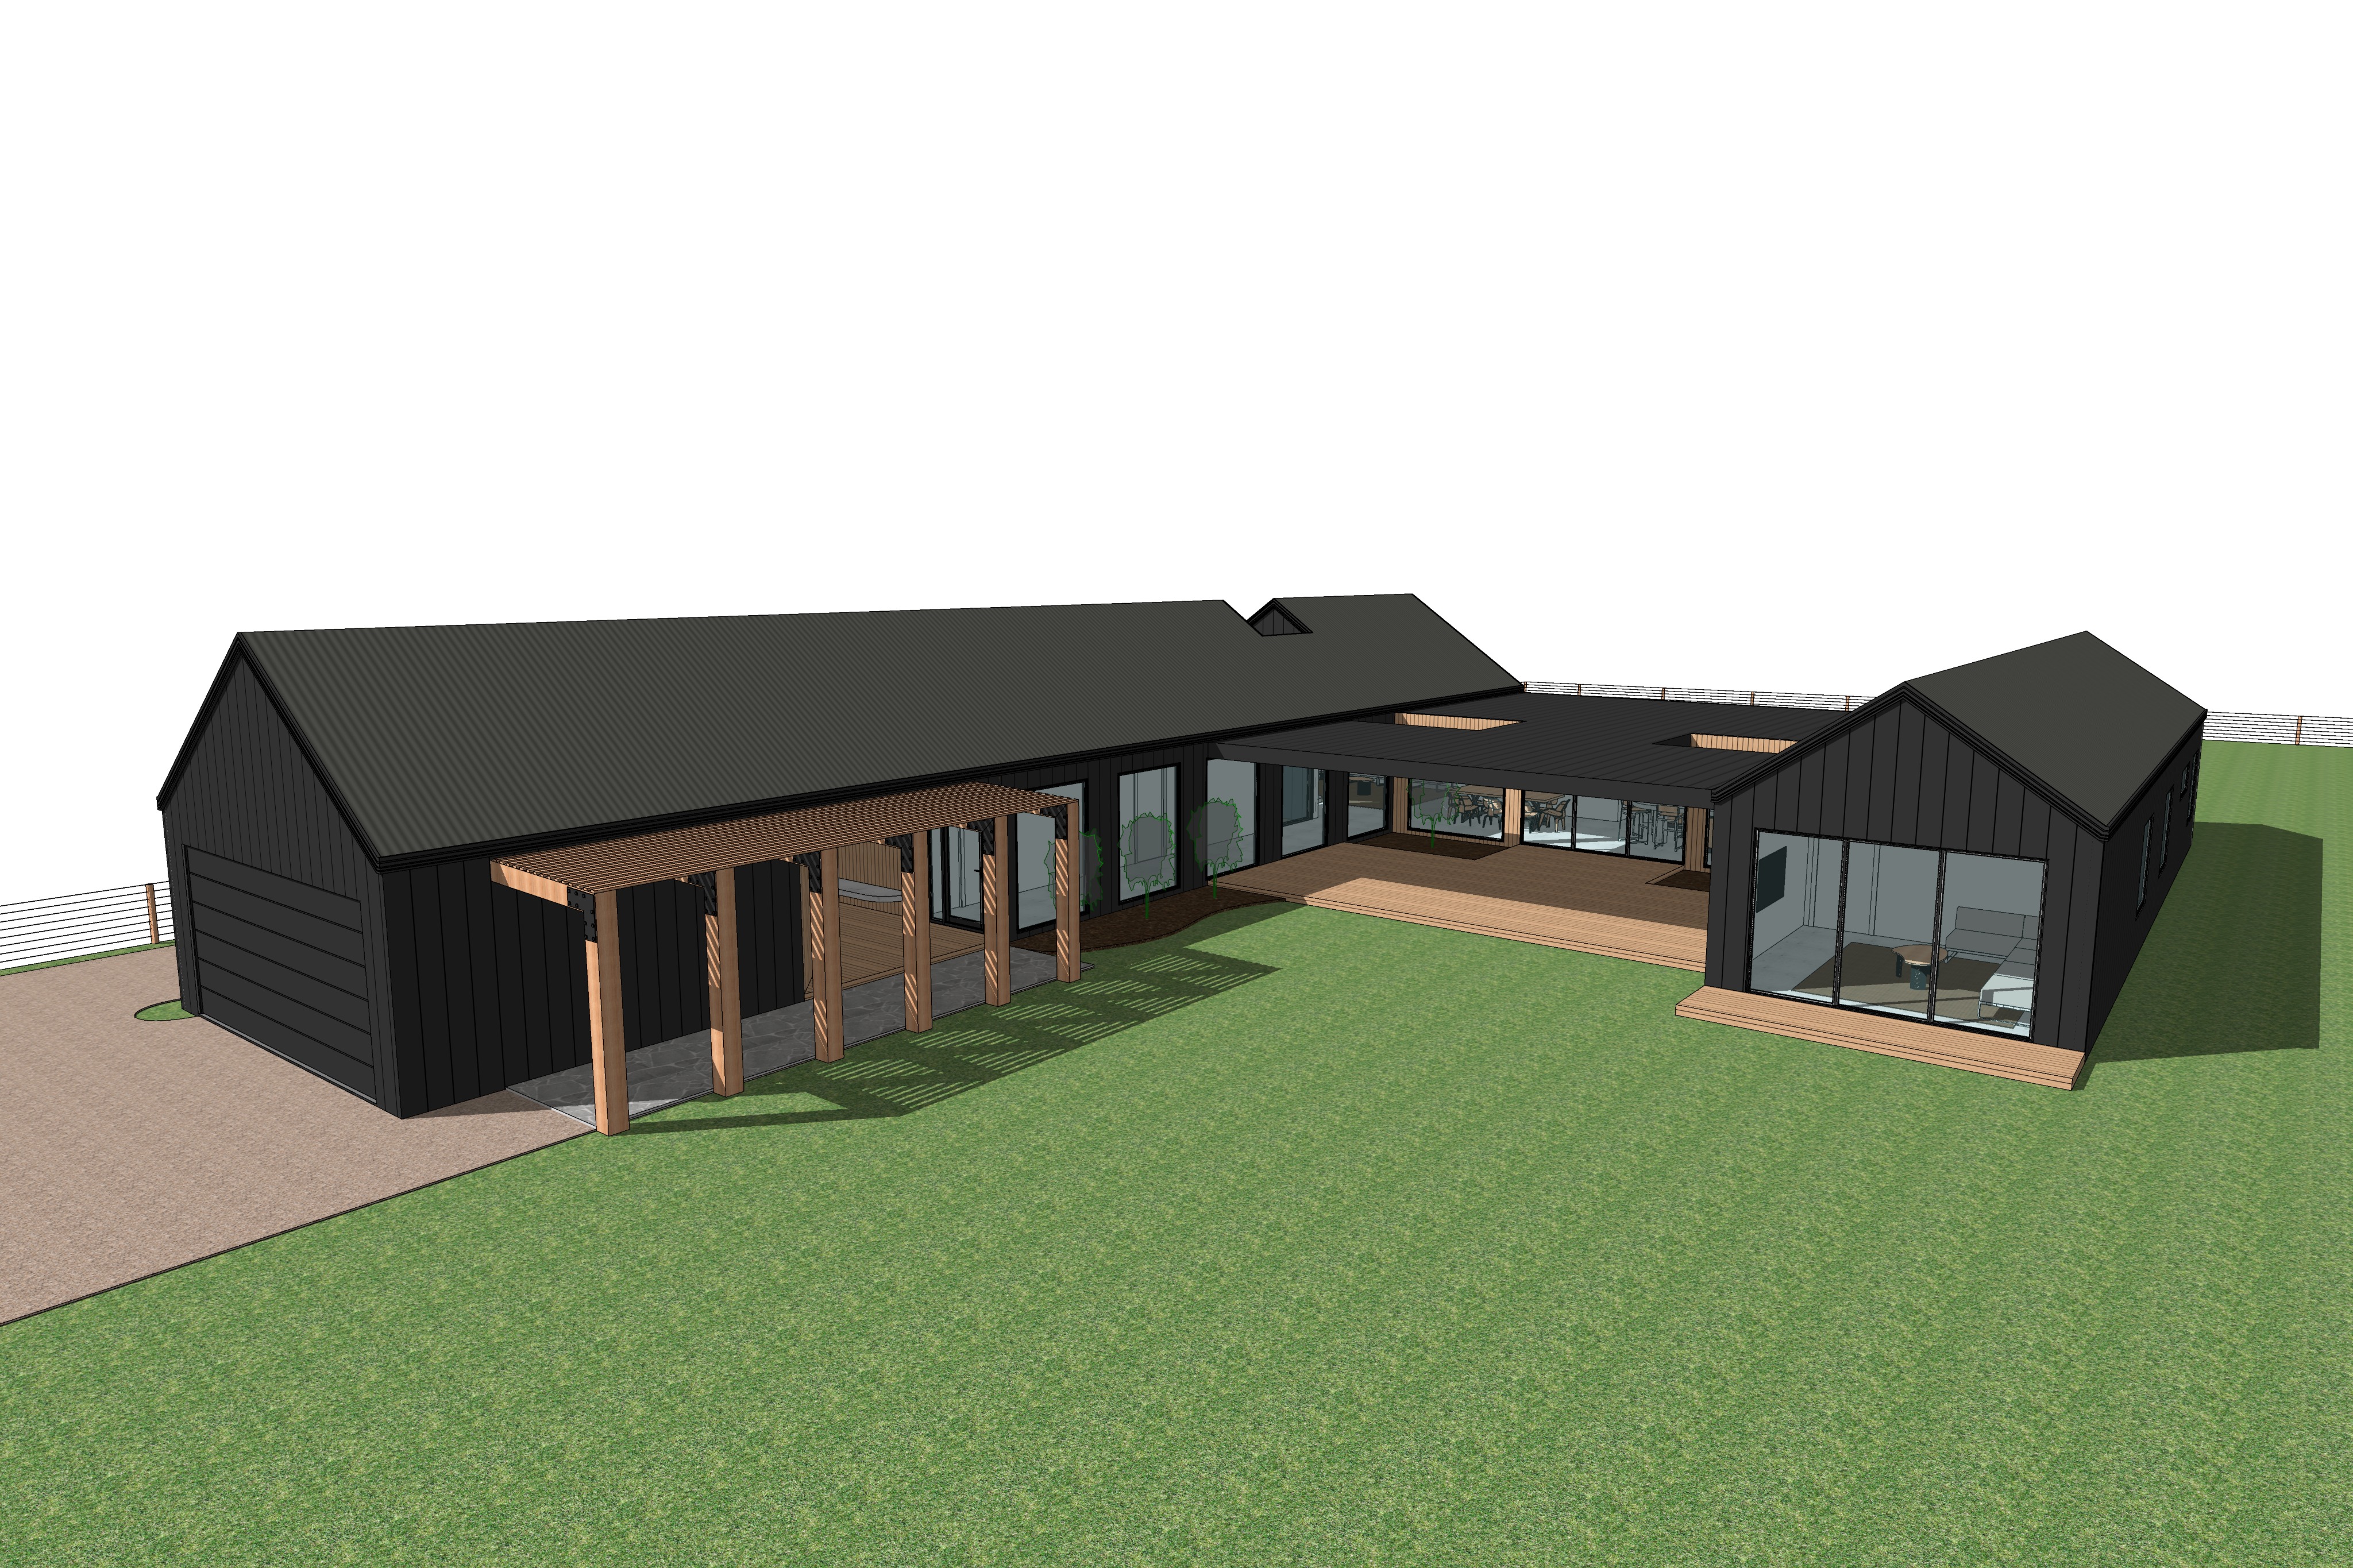
yes the generation tool itself condensed the instructions quite a bit so for your actual archisim higgsfield style workflow i d use this fuller prompt because it gives you much tighter control over the geometry and the two roof openings strictly preserve the input image geometry and camera use the supplied image as the exact architectural and compositional reference do not redesign reinterpret move resize add or remove any architectural elements maintain exactly the same elevated downward looking camera position perspective focal length building footprint pavilion locations roof pitches roof forms parapet roof roof openings glazing doors garage door timber arbour columns decking pathways and proportions shown in the input image the final render must align as closely as possible with the original model if overlaid create an exceptionally photorealistic cinematic architectural visualization of this contemporary australian rural coastal residence the primary building material is colorbond monument standing seam nail strip metal cladding used consistently across the dark external walls and pitched roof surfaces maintain a sophisticated charcoal monument tone rather than pure black with subtle natural reflections and enough tonal variation to clearly reveal the vertical wall seams and fine roof detailing the left hand pavilion contains the garage and recessed entry sequence retain the timber entry arbour exactly as modelled using substantial natural australian hardwood posts and beams in a warm medium toned timber that complements the dark monument cladding timber should have realistic grain subtle tonal variation and a natural matte finish keep this exact timber colour consistent throughout the entire project include the dark steel flat plate structural connection details at the angled joints of the timber arbour expressed realistically but subtly maintain the gravel driveway exactly in its current position leading toward the garage use natural compacted gravel with fine aggregate variation beneath the timber arbour retain the grey irregular crazy paved stone pathway leading toward the recessed entry the central connecting volume is a low flat parapet roofed alfresco and living zone exactly as shown in the input critically preserve the two rectangular open roof voids within the flat alfresco roof exactly in their existing locations dimensions and proportions these are intentional architectural openings and must not be filled glazed relocated enlarged or removed directly beneath these roof openings are recessed australian native garden beds positioned against the glazing allowing daylight and rainfall through the roof voids into the planted courtyards below the planting should appear naturally integrated into the architecture and slightly recessed beneath the surrounding alfresco deck level use restrained native planting with fine grasses lomandra dianella low shrubs and small sculptural native species do not allow planting to obscure the glazing or architectural form through the extensive central glazing subtly reveal the open plan kitchen dining and living areas interiors should feel refined contemporary and warm using restrained timber stone and neutral finishes keep interior furnishing secondary to the architecture and avoid excessive artificial illumination the alfresco area should retain its exact depth roof configuration and floor area from the input image use warm natural timber decking consistent with the timber palette elsewhere in the residence the right hand pavilion remains exactly as modelled including its gabled roof external proportions and large end glazing through this glazing subtly reveal the secondary retreat lounge area with understated contemporary furniture do not alter the glazing dimensions or mullion locations landscaping maintain the majority of the foreground as a large uninterrupted open lawn exactly as represented in the input keep landscaping deliberately restrained concentrate australian native planting around the two internal garden beds beneath the roof voids and selected areas immediately against the building and glazing only introduce very subtle additional native planting along the left side of the gravel driveway if required to soften the transition do not introduce large new garden beds into the foreground lawn do not surround the entire building with dense landscaping retain the rural open property character beyond the residence with simple post and wire fencing and understated australian countryside in the distance lighting bright but partially cloudy australian sky with strong natural sunlight entering from the upper left front left of the image illuminating the front and courtyard facing architecture all shadows must respond consistently to this single sun direction falling from left toward the right and deeper into the image the timber arbour should create clearly defined but natural linear shadows across the crazy paved pathway and adjacent lawn sunlight should also pass naturally through the two roof openings illuminating portions of the recessed garden beds below and creating believable shadow transitions beneath the otherwise shaded alfresco roof maintain detail within the monument cladding rather than allowing it to become solid black glazing should show physically realistic reflections of the sky landscape and surrounding architecture while retaining subtle visibility into the interior use a bright late morning afternoon architectural photography aesthetic rather than golden hour partially cloudy sky clean directional sunlight controlled highlights realistic shadows subtle atmospheric depth and sophisticated contrast overall visual character should resemble high end contemporary australian architectural editorial photography cinematic but natural restrained slightly moody highly realistic material textures accurate global illumination physically believable glazing subtle material imperfections natural vegetation and a refined rural coastal atmosphere critical do not change camera position elevated viewing angle perspective focal length building geometry footprint roof pitches roof heights roof edges the two roof voids pavilion positions parapet configuration wall positions glazing dimensions mullions doors garage door arbour geometry column positions decks paths or driveway do not add additional buildings pergolas roof structures skylights windows doors trees blocking the dwelling excessive landscaping vehicles people furniture outside the existing usable areas pools fire pits or decorative architectural elements the objective is not to redesign the image treat the input as a locked architectural model and replace only its simplified materials vegetation lighting sky and environmental qualities with photorealistic equivalents geometry and composition must remain identical to the source image