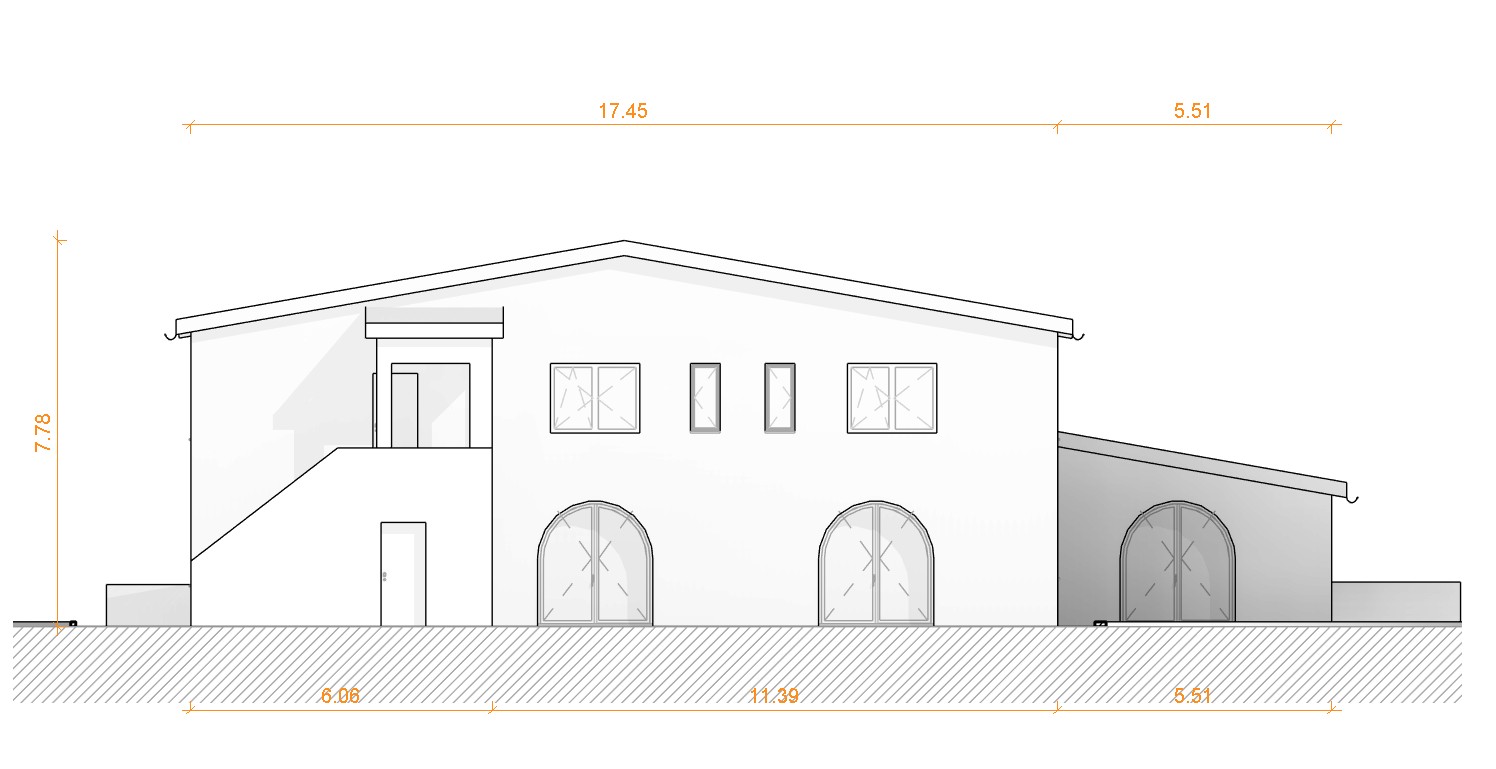
create a straight on 2d architectural front elevation of an isolated traditional tuscan villa the image should be an orthographic elevation with no perspective distortion combining technical architectural drawing precision with realistic material textures use highly detailed natural limestone masonry in warm beige and ochre tones with subtle weathering typical of historic tuscan farmhouses the roof should have traditional aged terracotta clay tiles with simple eaves and gutters frame all windows and doors with exposed handmade brick surrounds and traditional tuscan brick lintels or shallow brick arches install authentic solid wood tuscan shutters in muted sage green with visible wood grain and traditional hardware keep the shutters open wherever there are french doors so the full glazed doors remain completely visible remove all flower pots planters outdoor furniture and decorative objects the building must remain isolated with no neighboring buildings use a clean gravel foreground minimal mediterranean landscape with only a few cypress and olive trees placed far from the fa ade and a soft blue sky with light clouds the emphasis should be on the architecture proportions materials and fa ade composition produce a clean architectural elevation suitable for presentation boards with realistic textures but a technical drawing appearance rather than a photorealistic perspective render maintain the exact dimensions of the sample image this is a technical rendering negative prompt perspective view camera angle photorealistic rendering cinematic lighting dramatic shadows excessive landscaping flower pots outdoor furniture people cars neighboring buildings modern architecture glass curtain walls balconies with furniture vines climbing plants exaggerated depth fisheye lens aerial view