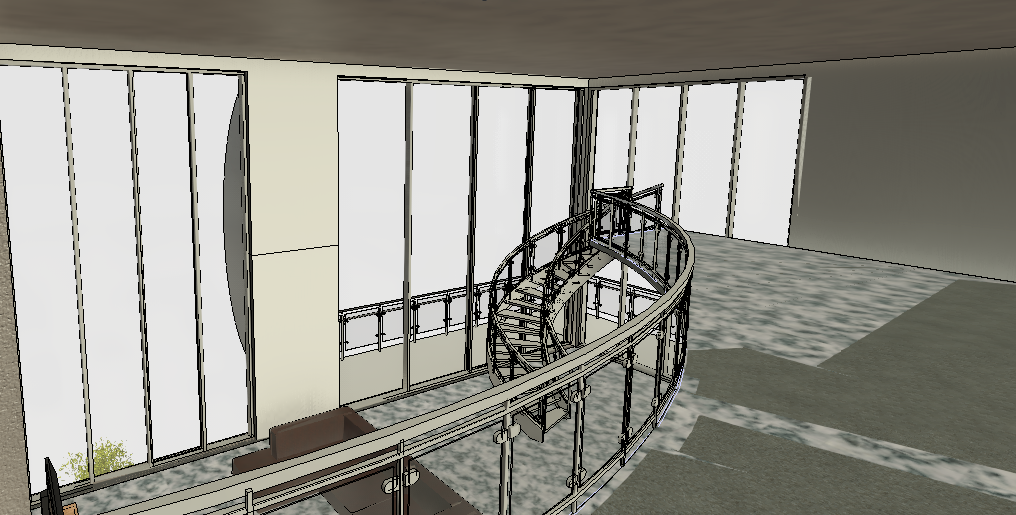
photorealistic modern open concept living room and kitchen interior render maintain all existing room geometry exactly as shown the composition should show a connected living room and kitchen space with a strong visual focus on vertical openness and a loft above include a stylish central chandelier in the main living area as a focal lighting feature design the space so the camera view looks upward toward the loft level emphasizing height and architectural openness with clean railings or balcony edge visible above in the background create large windows or glazing behind the space with strong natural sunlight streaming through producing visible sun rays and light beams cutting through the interior atmosphere the lighting should feel warm cinematic and realistic the kitchen should be modern and minimal with clean cabinetry integrated appliances and a functional island the living room should include a comfortable sofa coffee table area rug and a simple media wall with a tv arranged to feel balanced and open use a modern material palette of light wood white or soft neutral walls black metal accents and warm textures include recessed ceiling lighting combined with the chandelier as the main feature light emphasize depth scale and airy openness between kitchen living room and loft render with ultra realistic materials global illumination soft shadows high resolution textures and professional architectural visualization quality bright daytime setting with strong sun rays entering from behind the space creating a cinematic warm and inviting atmosphere