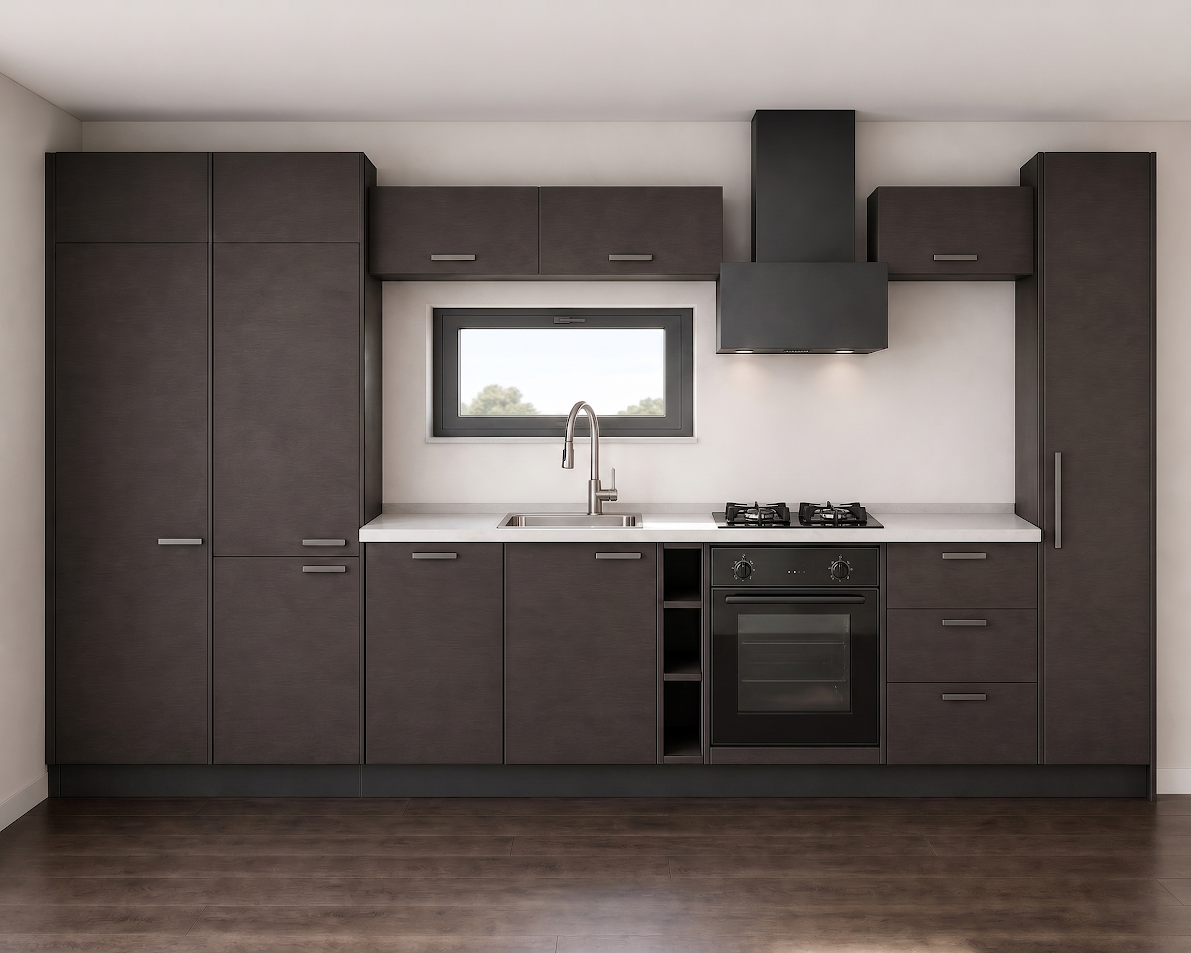
edit this kitchen visualization keep everything else exactly the same materials colors appliances hood sink faucet drawers open shelf flooring wall color all module positions and widths 1 window make the window slightly narrower reduce width a bit while keeping it clearly landscape horizontal orientation still wider than tall do not make it square keep the same height same dark frame style same centered position above the sink faucet axis same glass and daylight view 2 top line alignment currently the tall floor to ceiling pantry cabinets are taller than the upper wall cabinets creating an uneven stepped top line fix this by shortening lowering only the tall pantry cabinets so their top edge matches exactly the top edge of the upper wall cabinets keep the upper wall cabinets exactly as they are now do not change their height or position at all the result should be one single continuous straight horizontal line across the entire top of the kitchen tall cabinets ending at the same height as the upper wall cabinets keep the hood chimney as the only element allowed to rise above this unified top line breaking through it as before do not change anything else dishwasher width and finish gas cooktop black oven sink faucet open bottle shelf drawers flooring and wall color must remain identical to the source image