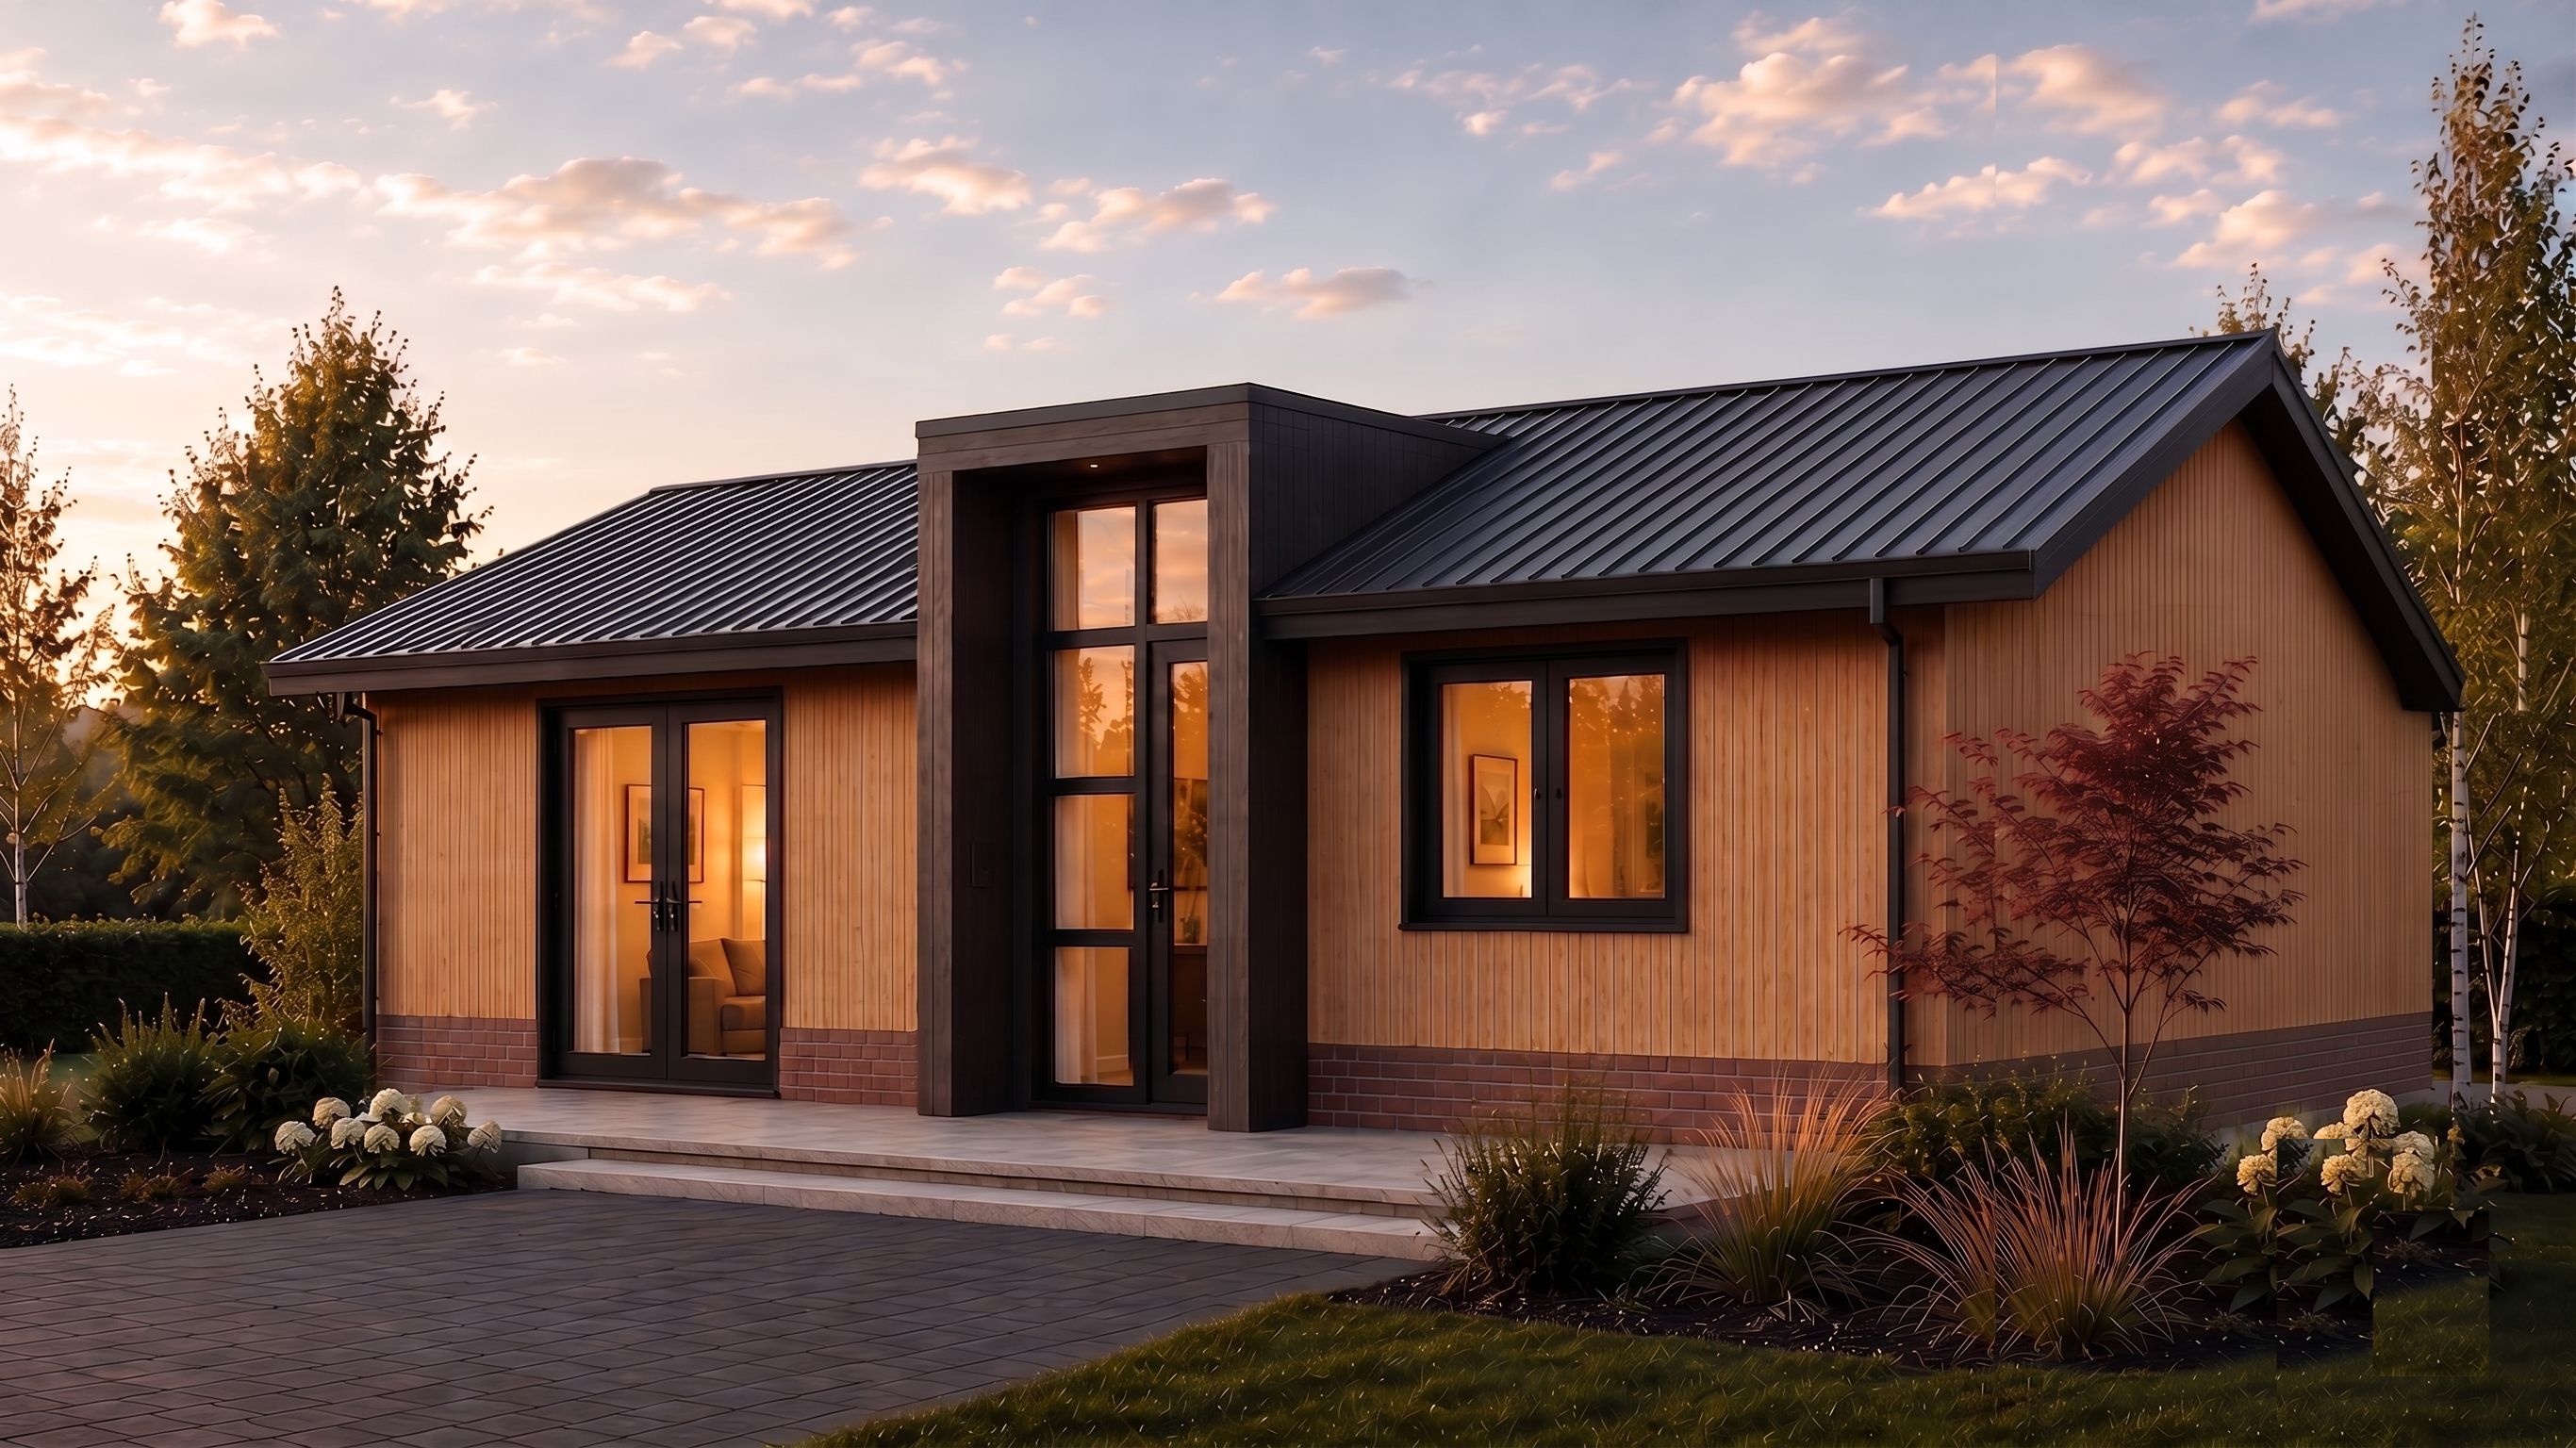
using this exact image make one precise correction fix the roof overhang so it is consistent on all sides of the building the problem most edges of the roof already show a correct 30cm 0 3 meter overhang beyond the wall line with visible soffit and fascia however one side of the roof the left gable end front left roof edge currently has no overhang the roof there appears to end flush with the wall line with no projection no visible underside and no shadow line beneath it the fix extend the roof on that specific left side edge so it projects 30cm 0 3 meters beyond the wall line exactly matching the overhang depth soffit detail fascia board and shadow line already correctly shown on the other roof edges front rear and right gable end all four roof edges must have identical consistent 30cm overhangs uniform all the way around the building do not change roof material dark trapezoidal metal color or pitch wall cladding materials and colors light weissbach eiche vinylit wood dark kitami oak entrance bay kept flush with the wall plane not projecting forward window and door design brick base landscaping sky lighting camera angle building proportions and dimensions this is a single precise correction add the missing 30cm roof overhang on the one side where it s currently missing so all sides match