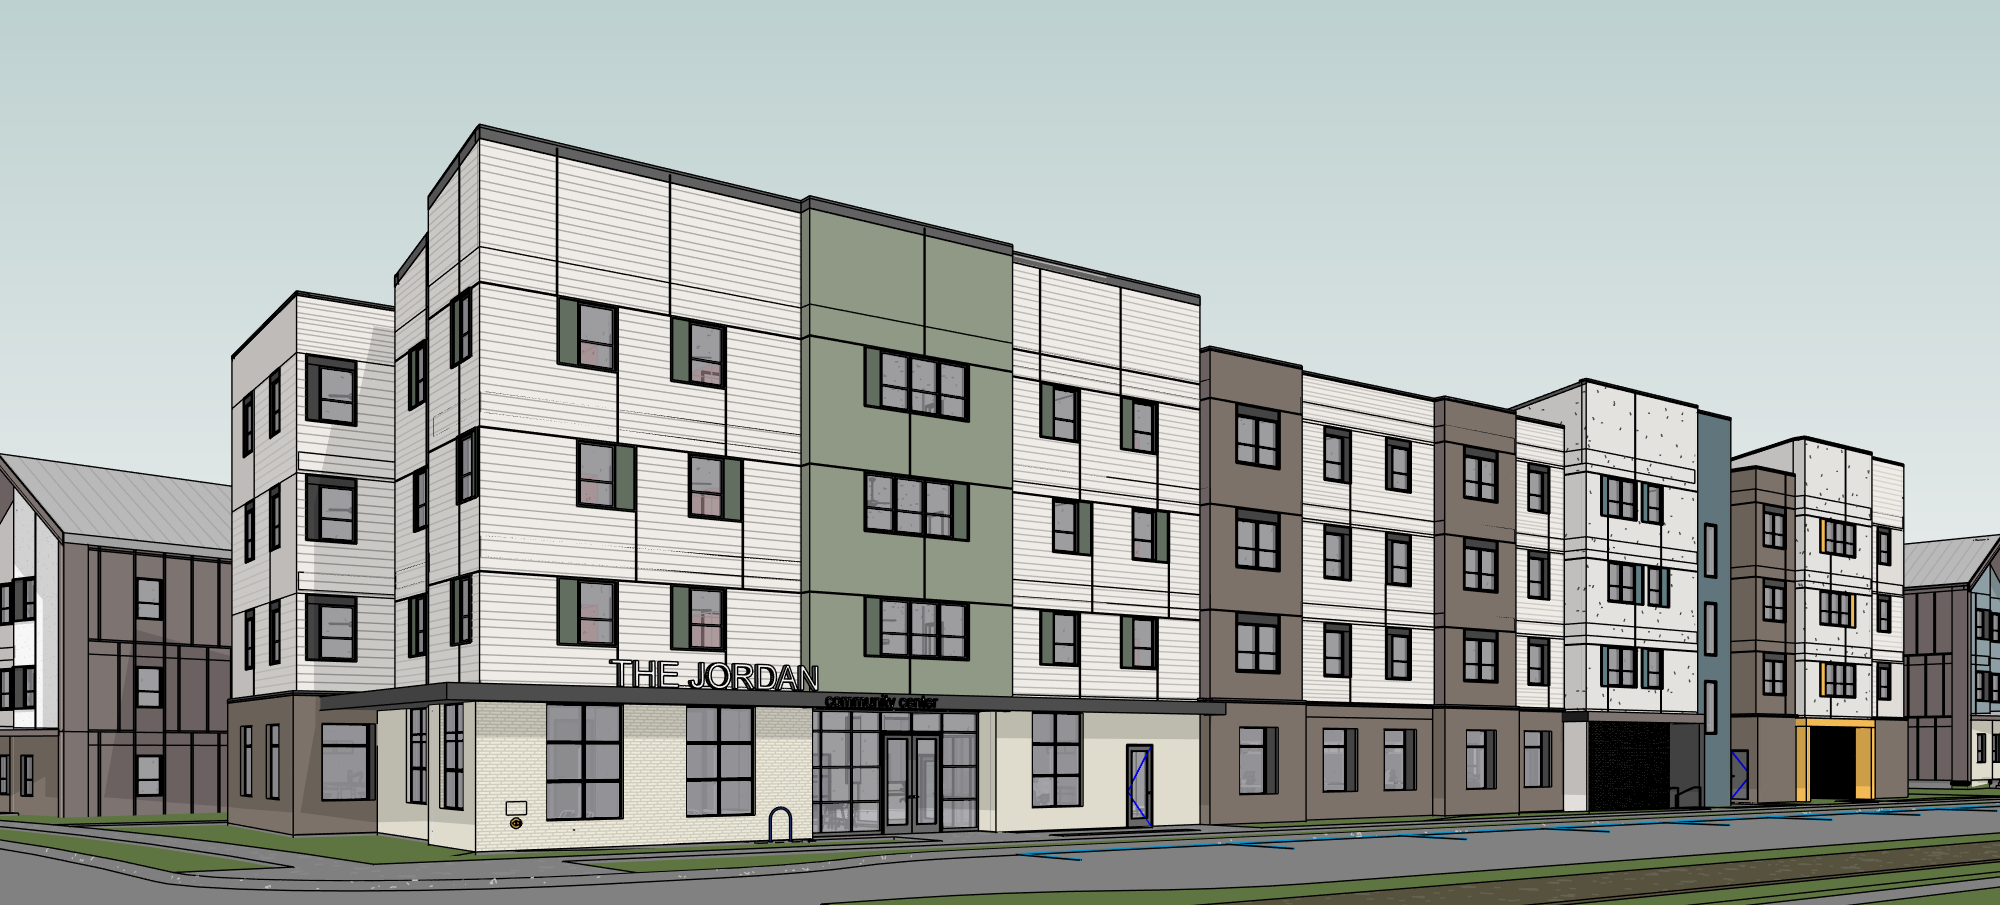
create a highly photorealistic architectural rendering of the provided multifamily building preserve the existing building geometry massing proportions windows doors balconies openings rooflines and fa ade divisions exactly as shown do not redesign the architecture material map follow the source image exactly use the existing colors in the source image to identify material locations do not move replace or extend materials beyond their color coded areas white sections lap siding or stucco following the appearance indicated in the model green sections stucco dark brown sections dark brown brick cream sections light cream brick blue sections cmu painted blue the color boundaries shown in the source image are the exact material boundaries preserve them exactly do not substitute materials or create new material transitions render each material photorealistically while maintaining its existing color and location brick should have realistic masonry texture and mortar joints stucco should have a subtle smooth texture lap siding should have realistic horizontal joints and cmu should maintain visible block scale and coursing create a high end architectural photography look with balanced exposure and preserved highlight detail avoid blown out whites or washed out light materials use warm natural daylight soft directional sunlight realistic shadows subtle clouds natural glazing reflections and gentle atmospheric depth add restrained contemporary landscaping with ornamental grasses shrubs native planting and small trees keep landscaping minimal and secondary to the architecture add a few subtle people and neutral vehicles for scale where appropriate overall aesthetic warm sophisticated contemporary minimal tactile and highly photorealistic absolute priority follow the color coded material map exactly enhance realism only do not redesign recolor relocate or substitute materials