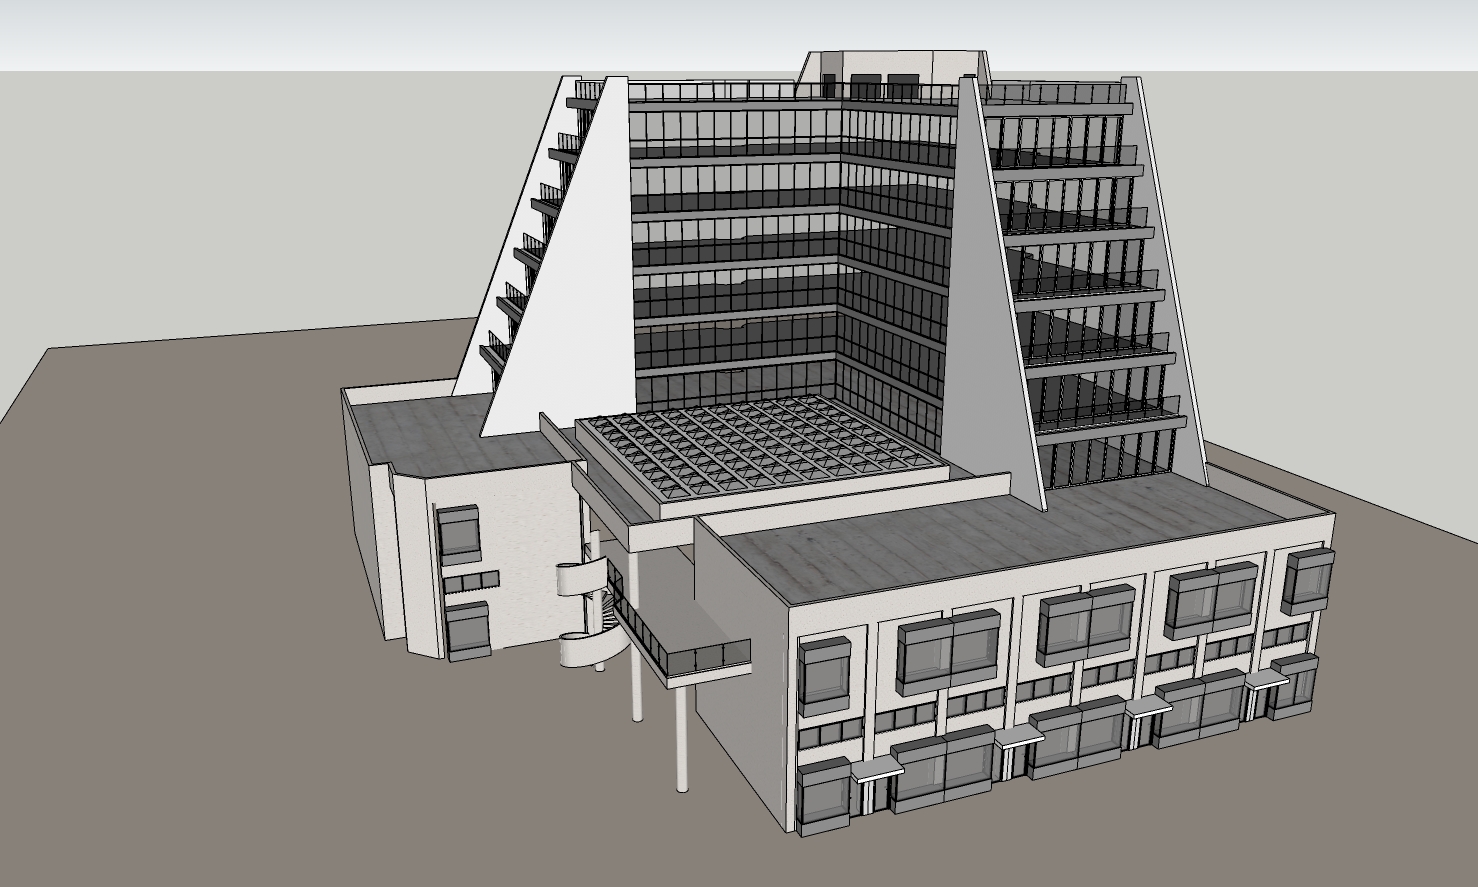
xterior renovation prompt xenios building use the attached sketchup model as the base image use the attached street level photographs only as reference to understand the existing building fa ade proportions materials and architectural detailing the project is a refurbishment of the existing xenios building not a new design critical instruction do not change the building geometry preserve exactly camera position perspective massing proportions floor to floor heights slab thicknesses slab projections roof geometry parapets central glazed atrium skylight inclined side walls structural grid fa ade rhythm podium footprint entrance locations stair geometry window positions all architectural elements the building must remain immediately recognisable as the existing xenios building architectural intent this is a careful architectural renovation the objective is to make the existing building appear newly completed through restoration and refined detailing while preserving its iconic 1992 architecture the intervention should be elegant restrained and timeless existing white stone cladding the existing white stone cladding remains throughout the project do not replace it do not redesign it do not introduce new cladding materials the intervention consists only of professional fa ade cleaning repairing damaged stone where necessary restoring joints restoring the original finish the existing stone should appear clean crisp and almost new while preserving original colour panel size module joint pattern corner detailing texture the fa ade should look like a meticulously restored building not a reclad building upper office floors the upper floors contain fully enclosed office accommodation they are not balconies and not open terraces maintain the existing fa ade rhythm exactly install new high performance curtain wall glazing ultra clear low iron insulated glass slim dark bronze anodised aluminium framing premium commercial fa ade detailing replace all existing metal railings with frameless laminated glass balustrades concealed base channels minimal visual impact behind the glazing show contemporary offices meeting rooms executive offices subtle furniture warm linear ceiling lighting the interiors should feel premium but understated ground floor the principal architectural intervention occurs at the ground floor maintain the proposed ground floor geometry exactly as modelled introduce contemporary full height retail glazing premium aluminium framing elegant recessed entrances integrated canopies where already shown refined detailing improved transparency sophisticated lighting do not alter the proportions of the podium atrium retain the existing glazed atrium exactly upgrade only glazing quality aluminium detailing reflections material realism inclined walls retain the monumental inclined walls exactly do not change inclination thickness proportions height the existing white stone should simply appear perfectly cleaned and restored roof maintain the existing roof exactly do not add new architectural elements streetscape create a refined contemporary streetscape using mature mediterranean trees elegant natural stone paving discreet planting premium bollards subtle architectural lighting keep the surrounding city realistic and representative of central nicosia materials use restored existing white stone cladding dark bronze anodised aluminium ultra clear glazing frameless glass balustrades premium architectural lighting everything should appear newly refurbished lighting golden hour warm mediterranean sunlight soft shadows natural reflections warm office interiors high dynamic range quality ultra photorealistic architectural visualization competition quality rendering physically accurate materials extremely realistic glazing clean construction detailing 8k resolution comparable to visualisations produced for foster partners kpf som big or oma most important this is not a redesign do not invent new architecture do not reinterpret the building do not change any geometry the final image should communicate that the existing xenios building has undergone a premium refurbishment preserving its iconic architecture while appearing contemporary elegant and newly completed reference images the attached photographs are of the existing xenios building they are not stylistic references they are the building being renovated use the photographs to accurately reproduce the existing architecture the existing geometry the existing proportions the existing fa ade rhythm the existing podium the existing stone cladding the existing inclined walls the existing roofline the existing skylight the existing structural expression the sketchup model defines the proposed geometry while the photographs provide the real architectural appearance and materiality of the existing building do not reinterpret the reference images or use them only as inspiration they are the existing building and must be faithfully represented