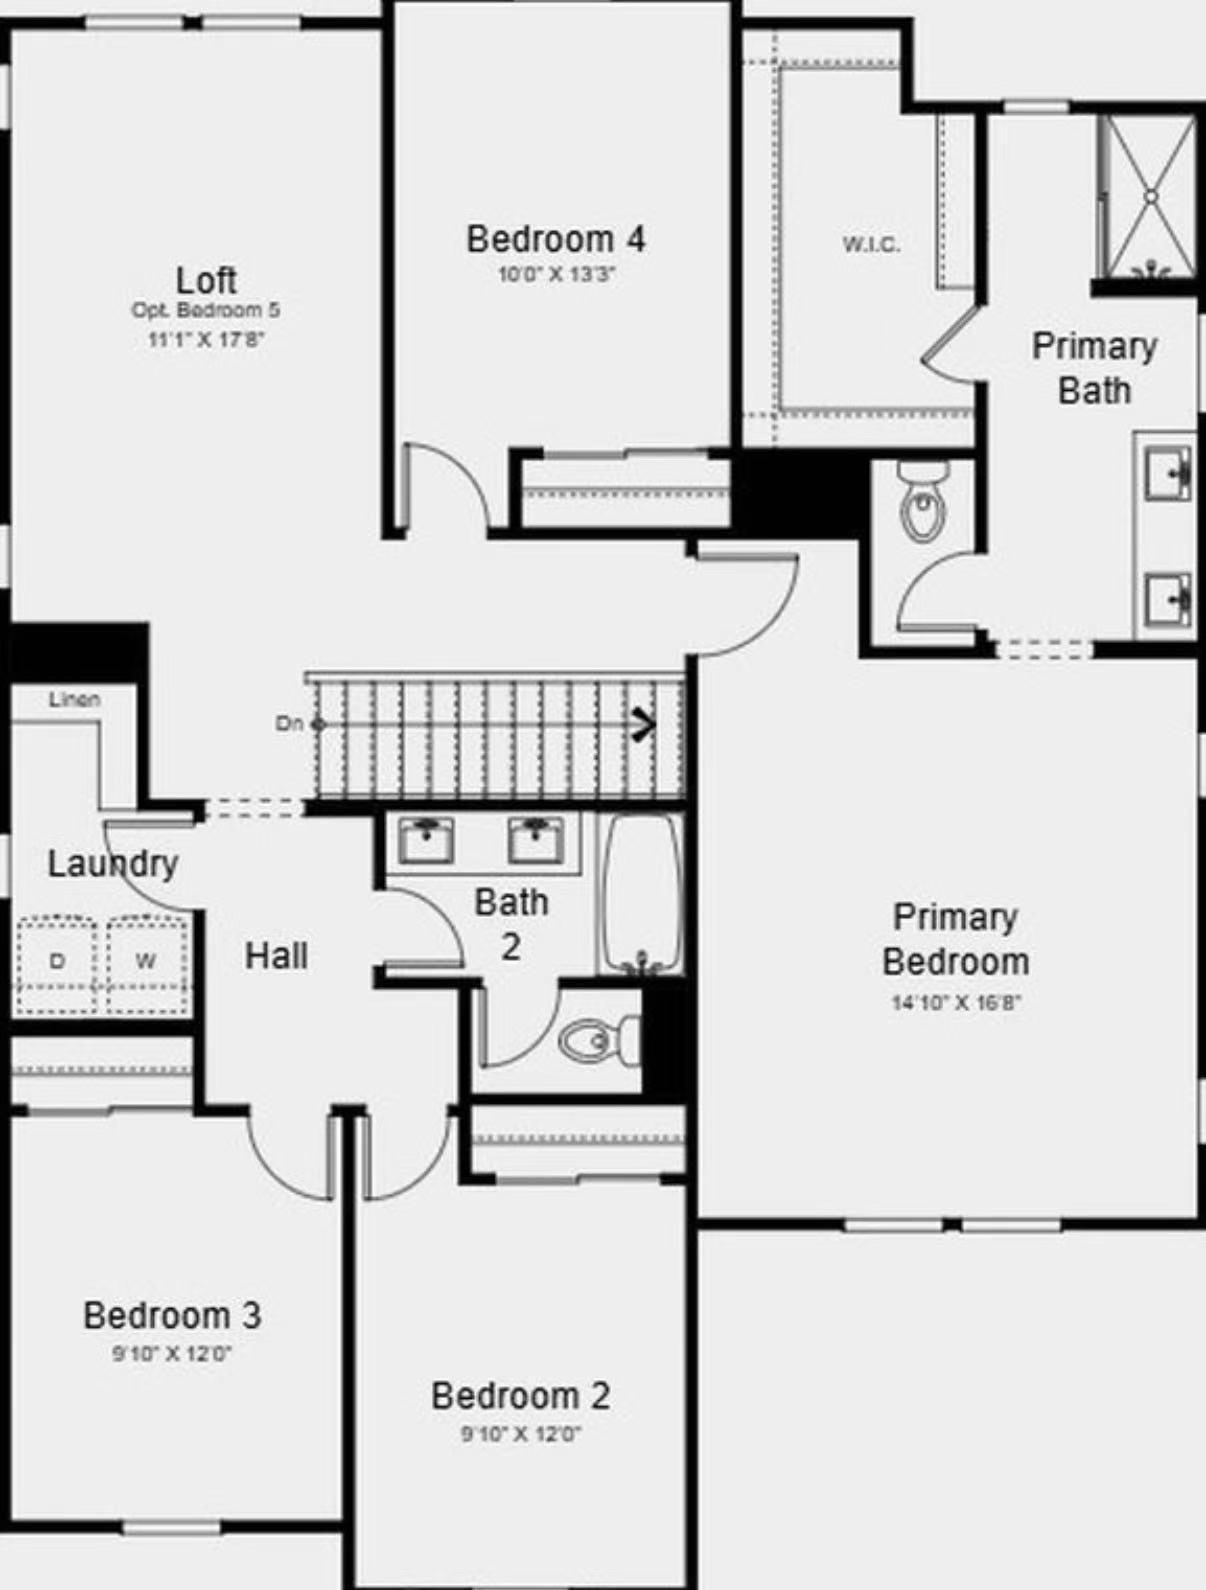
convert this floor plan into a realistic isometric 3d view of a full house show the space from an elevated angle with furniture walls and details visible this is the design for my second floor since there are multiple rooms i d like each room to have its own unique style while still feeling cohesive throughout the home the main purpose of this floor is for photographing my maine coon cats this is a professional cattery so i want every room to be a beautiful ready to shoot space where i can take photos at any time without needing to set up a backdrop each room can have a different design theme but they should all complement each other rather than feel completely unrelated i prefer interiors that are elegant timeless and inspired by nature with a clean luxurious atmosphere my favorite styles are modern organic natural luxury contemporary japanese inspired and cool toned modern interiors i prefer cool gray tones natural wood stone textured walls and soft lighting please avoid overly colorful overly decorative or warm beige yellow interiors the final result should feel like a high end boutique home where every room provides a unique but consistent backdrop for professional cat photography use the same furniture as shows on the plan do not change the orientation of the floorplan