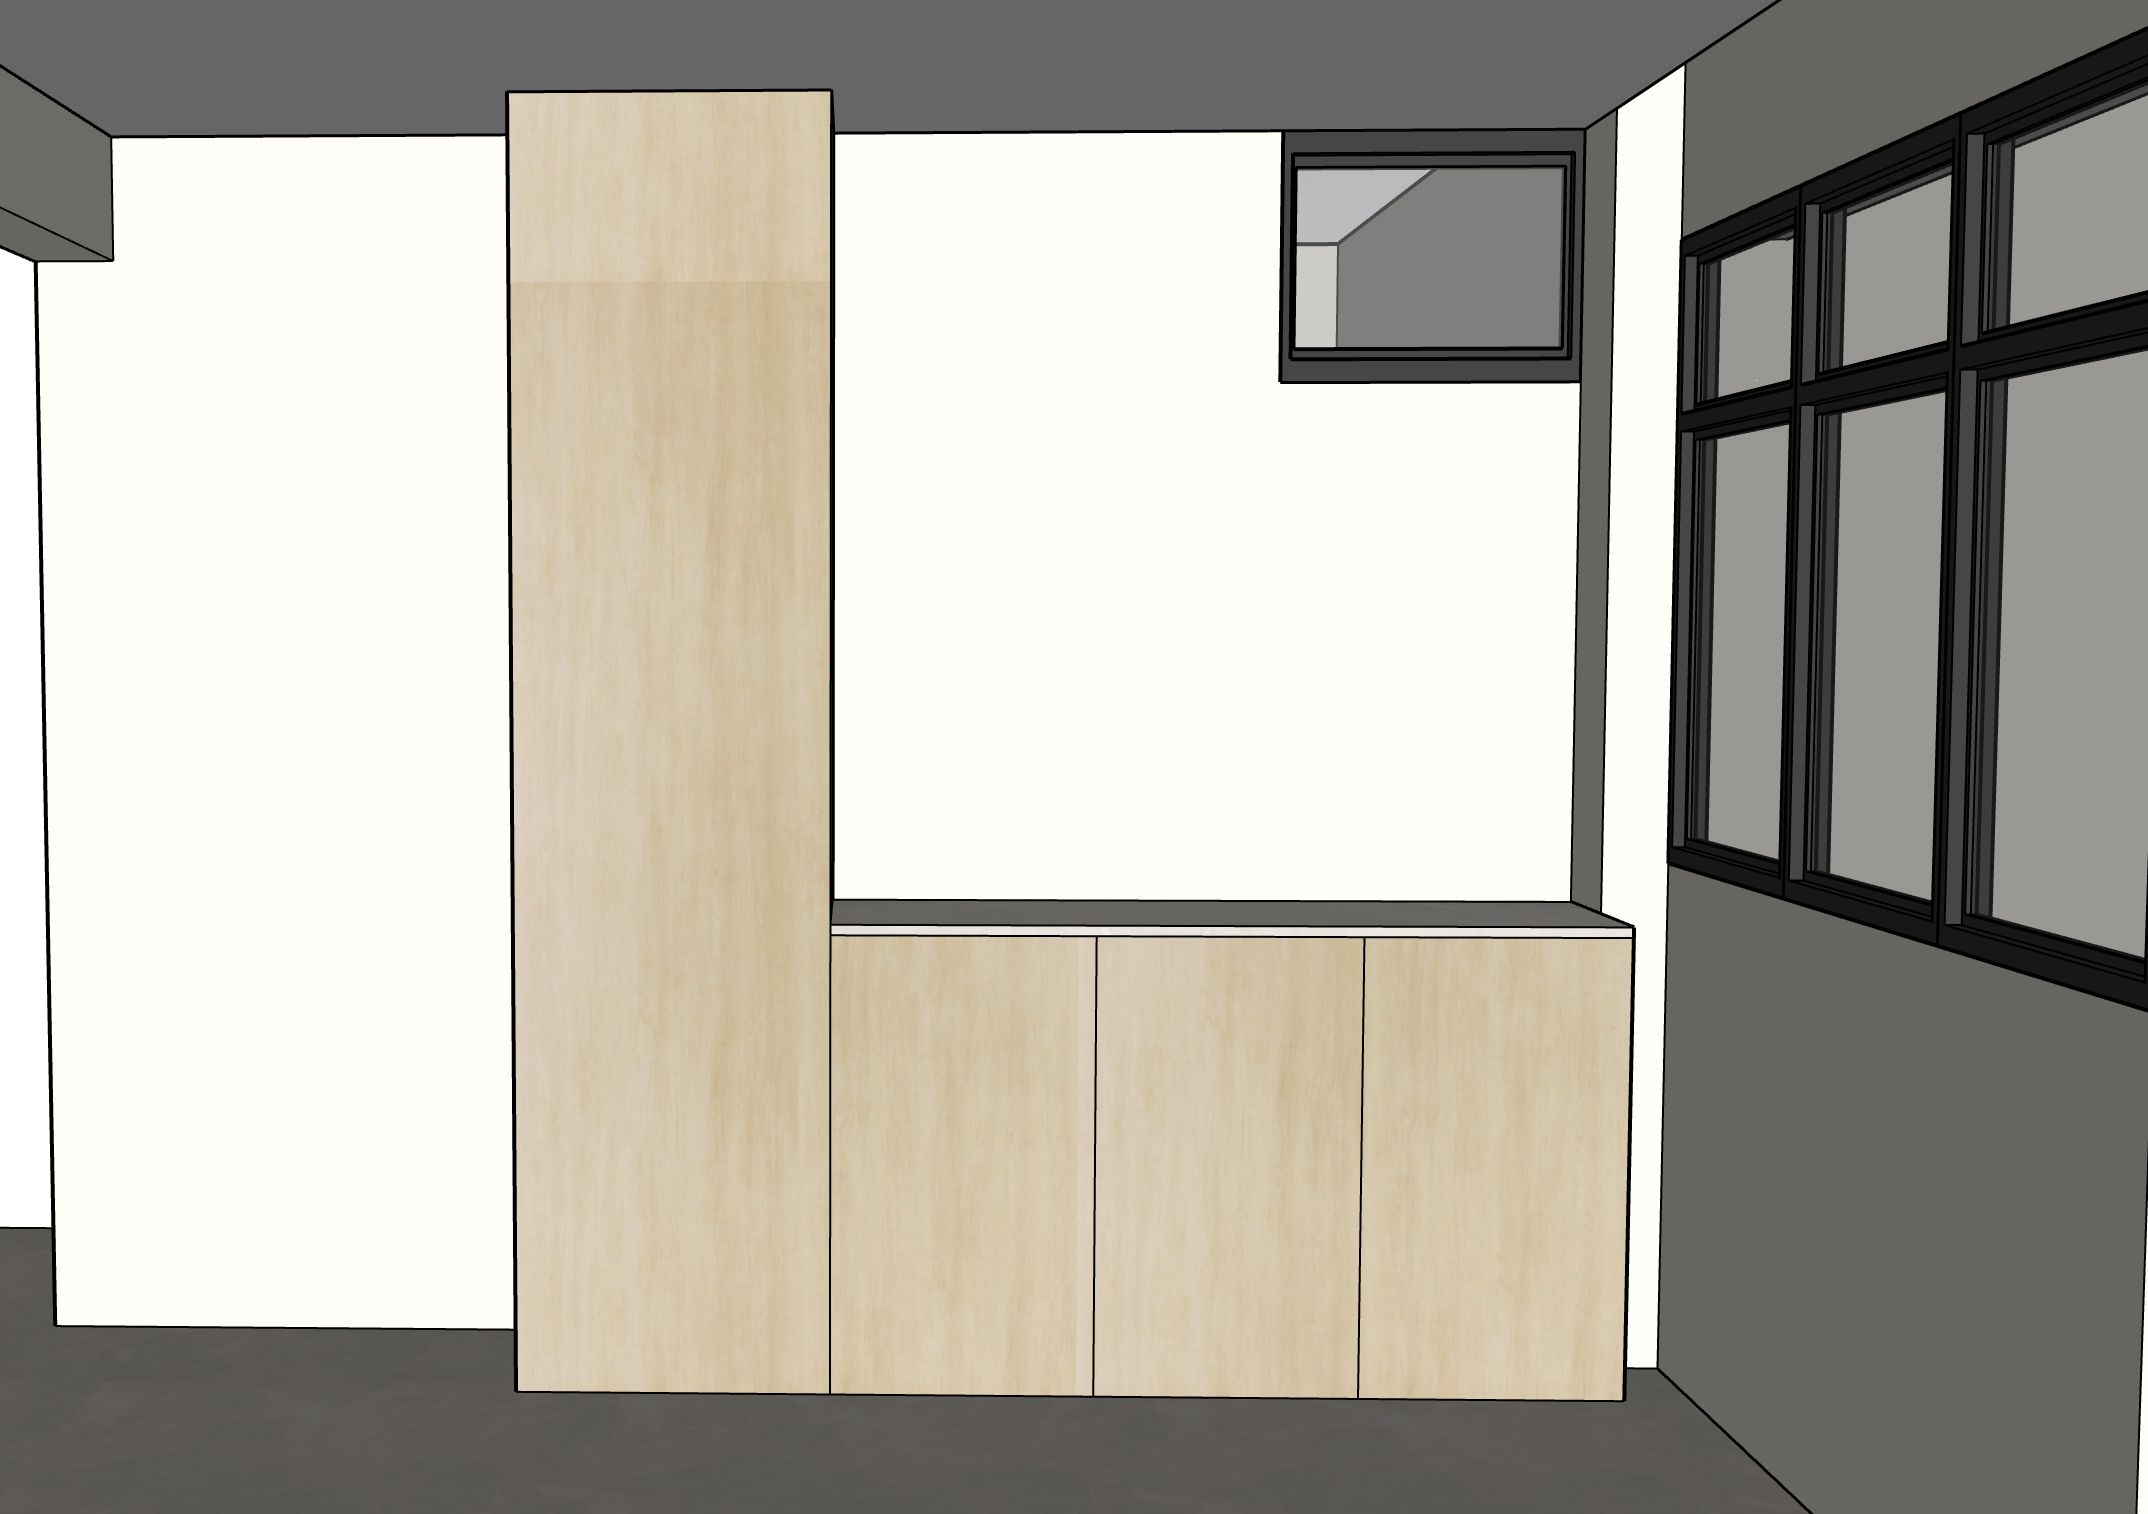
create an ultra photorealistic interior rendering based strictly on the uploaded sketchup screenshot design and layout preserve the exact original sketchup geometry camera perspective cabinet proportions wall positions ceiling bulkhead and black framed windows carpentry laminate use panaplast light loft birch h wb 63320wm for all woodgrain carpentry including the full height cabinet on the left and the lower storage cabinets reproduce the authentic natural light birch colour subtle woodgrain texture and soft matte finish maintain consistent vertical grain direction and avoid excessive yellow orange or dark brown tones keep the original handleless cabinet doors and exact panel divisions countertop use melmer pluto for the countertop above the lower storage cabinets match the authentic product colour and stone pattern do not render the countertop as solid black or substitute black marble flooring use tr3nd ivory concrete nat tiles with realistic warm ivory concrete texture matte finish and subtle tonal variations walls and windows use smooth warm off white wall paint retain all existing black aluminium window frames including the small high level window and the windows along the right wall add realistic natural daylight and subtle exterior illumination through the windows lighting create soft evenly distributed natural daylight with gentle ambient lighting around 3500k 4000k ensure the carpentry and countertop materials are clearly visible without overexposure rendering quality professional architectural photography realistic pbr materials accurate material textures natural shadows balanced exposure global illumination and high resolution photorealistic output strict requirements do not redesign resize reposition or add any carpentry do not modify the windows cabinet divisions countertop dimensions or camera angle preserve the original sketchup design exactly and improve only the materials lighting and realism