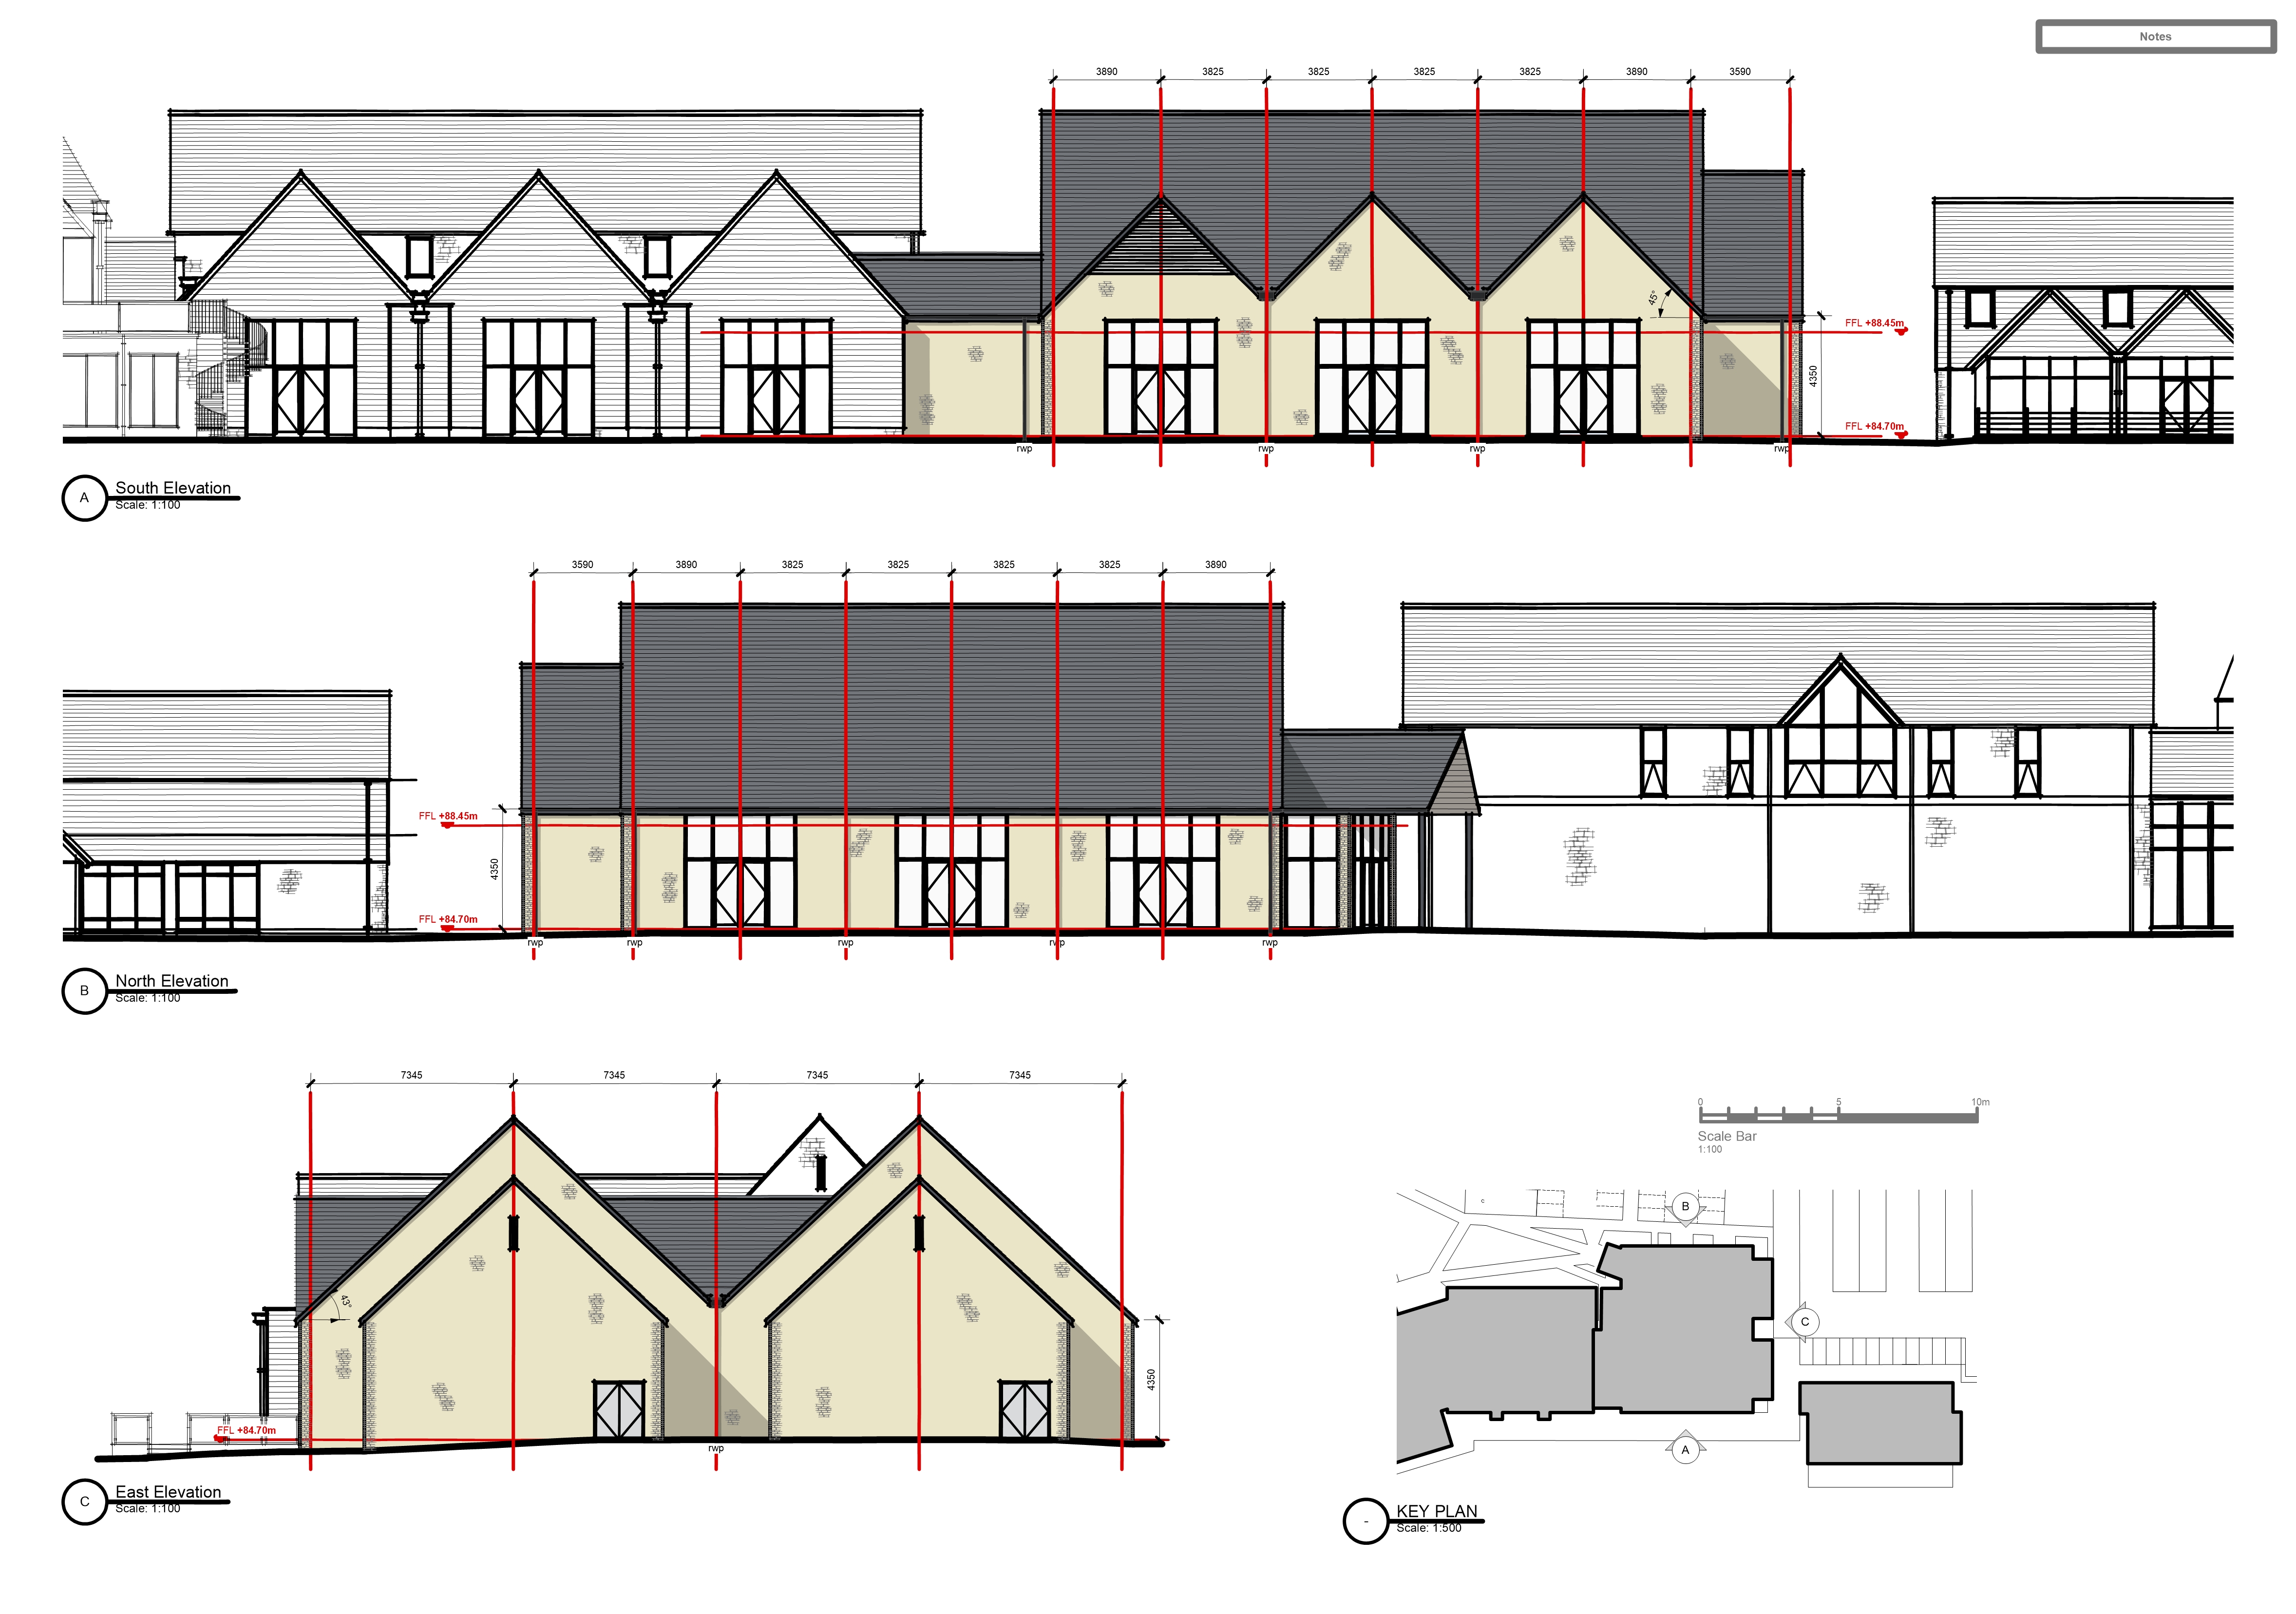
the attached file is a series of elevations of the same building there is a plan in the bottom right hand corner which shows the relation of the buildings to each other i would like you to create an accurate 3d scence of the north elevation which is the middle elevation on the drawing all the buildings have a slate tiled roof and are constructed from a yellow cotswold stone the building which is showing on the north elevation and to the left has horizontal timber cladding the cladding is weathered