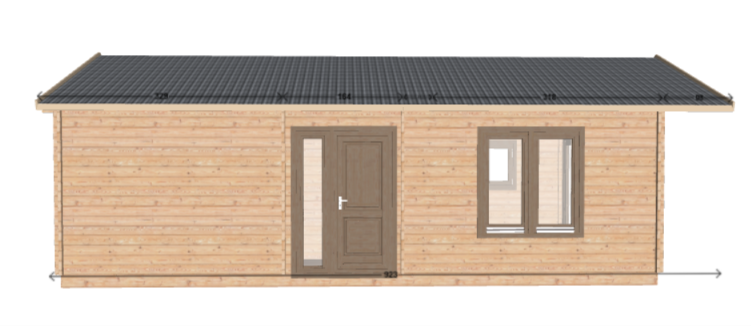
a precise 2d technical architectural side elevation drawing of a modern residential house based exactly on the provided long timber building layout framework transform the exterior wall material change the raw horizontal wooden logs into a premium smooth white silicone stucco plaster finish the main entrance door set with a side glass panel and the large double wing window must be rendered with premium insulated frames in dark matte anthracite grey color with no door handles on the exterior window glass the roof must be flat looking from this side view profile clad in a clean modern click clack standing seam metal sheet cladding in dark matte anthracite black color with sharp black gutters symmetrical black annotation lines and layout dimensions from the original image must be copied and overlaid the detailed upper roofing measurement labels must be visible crucial modification the main bottom horizontal foundation width dimension text must be changed and drawn strictly as 800 completely replacing the old 923 clean presentation isolated object on a solid crisp white background