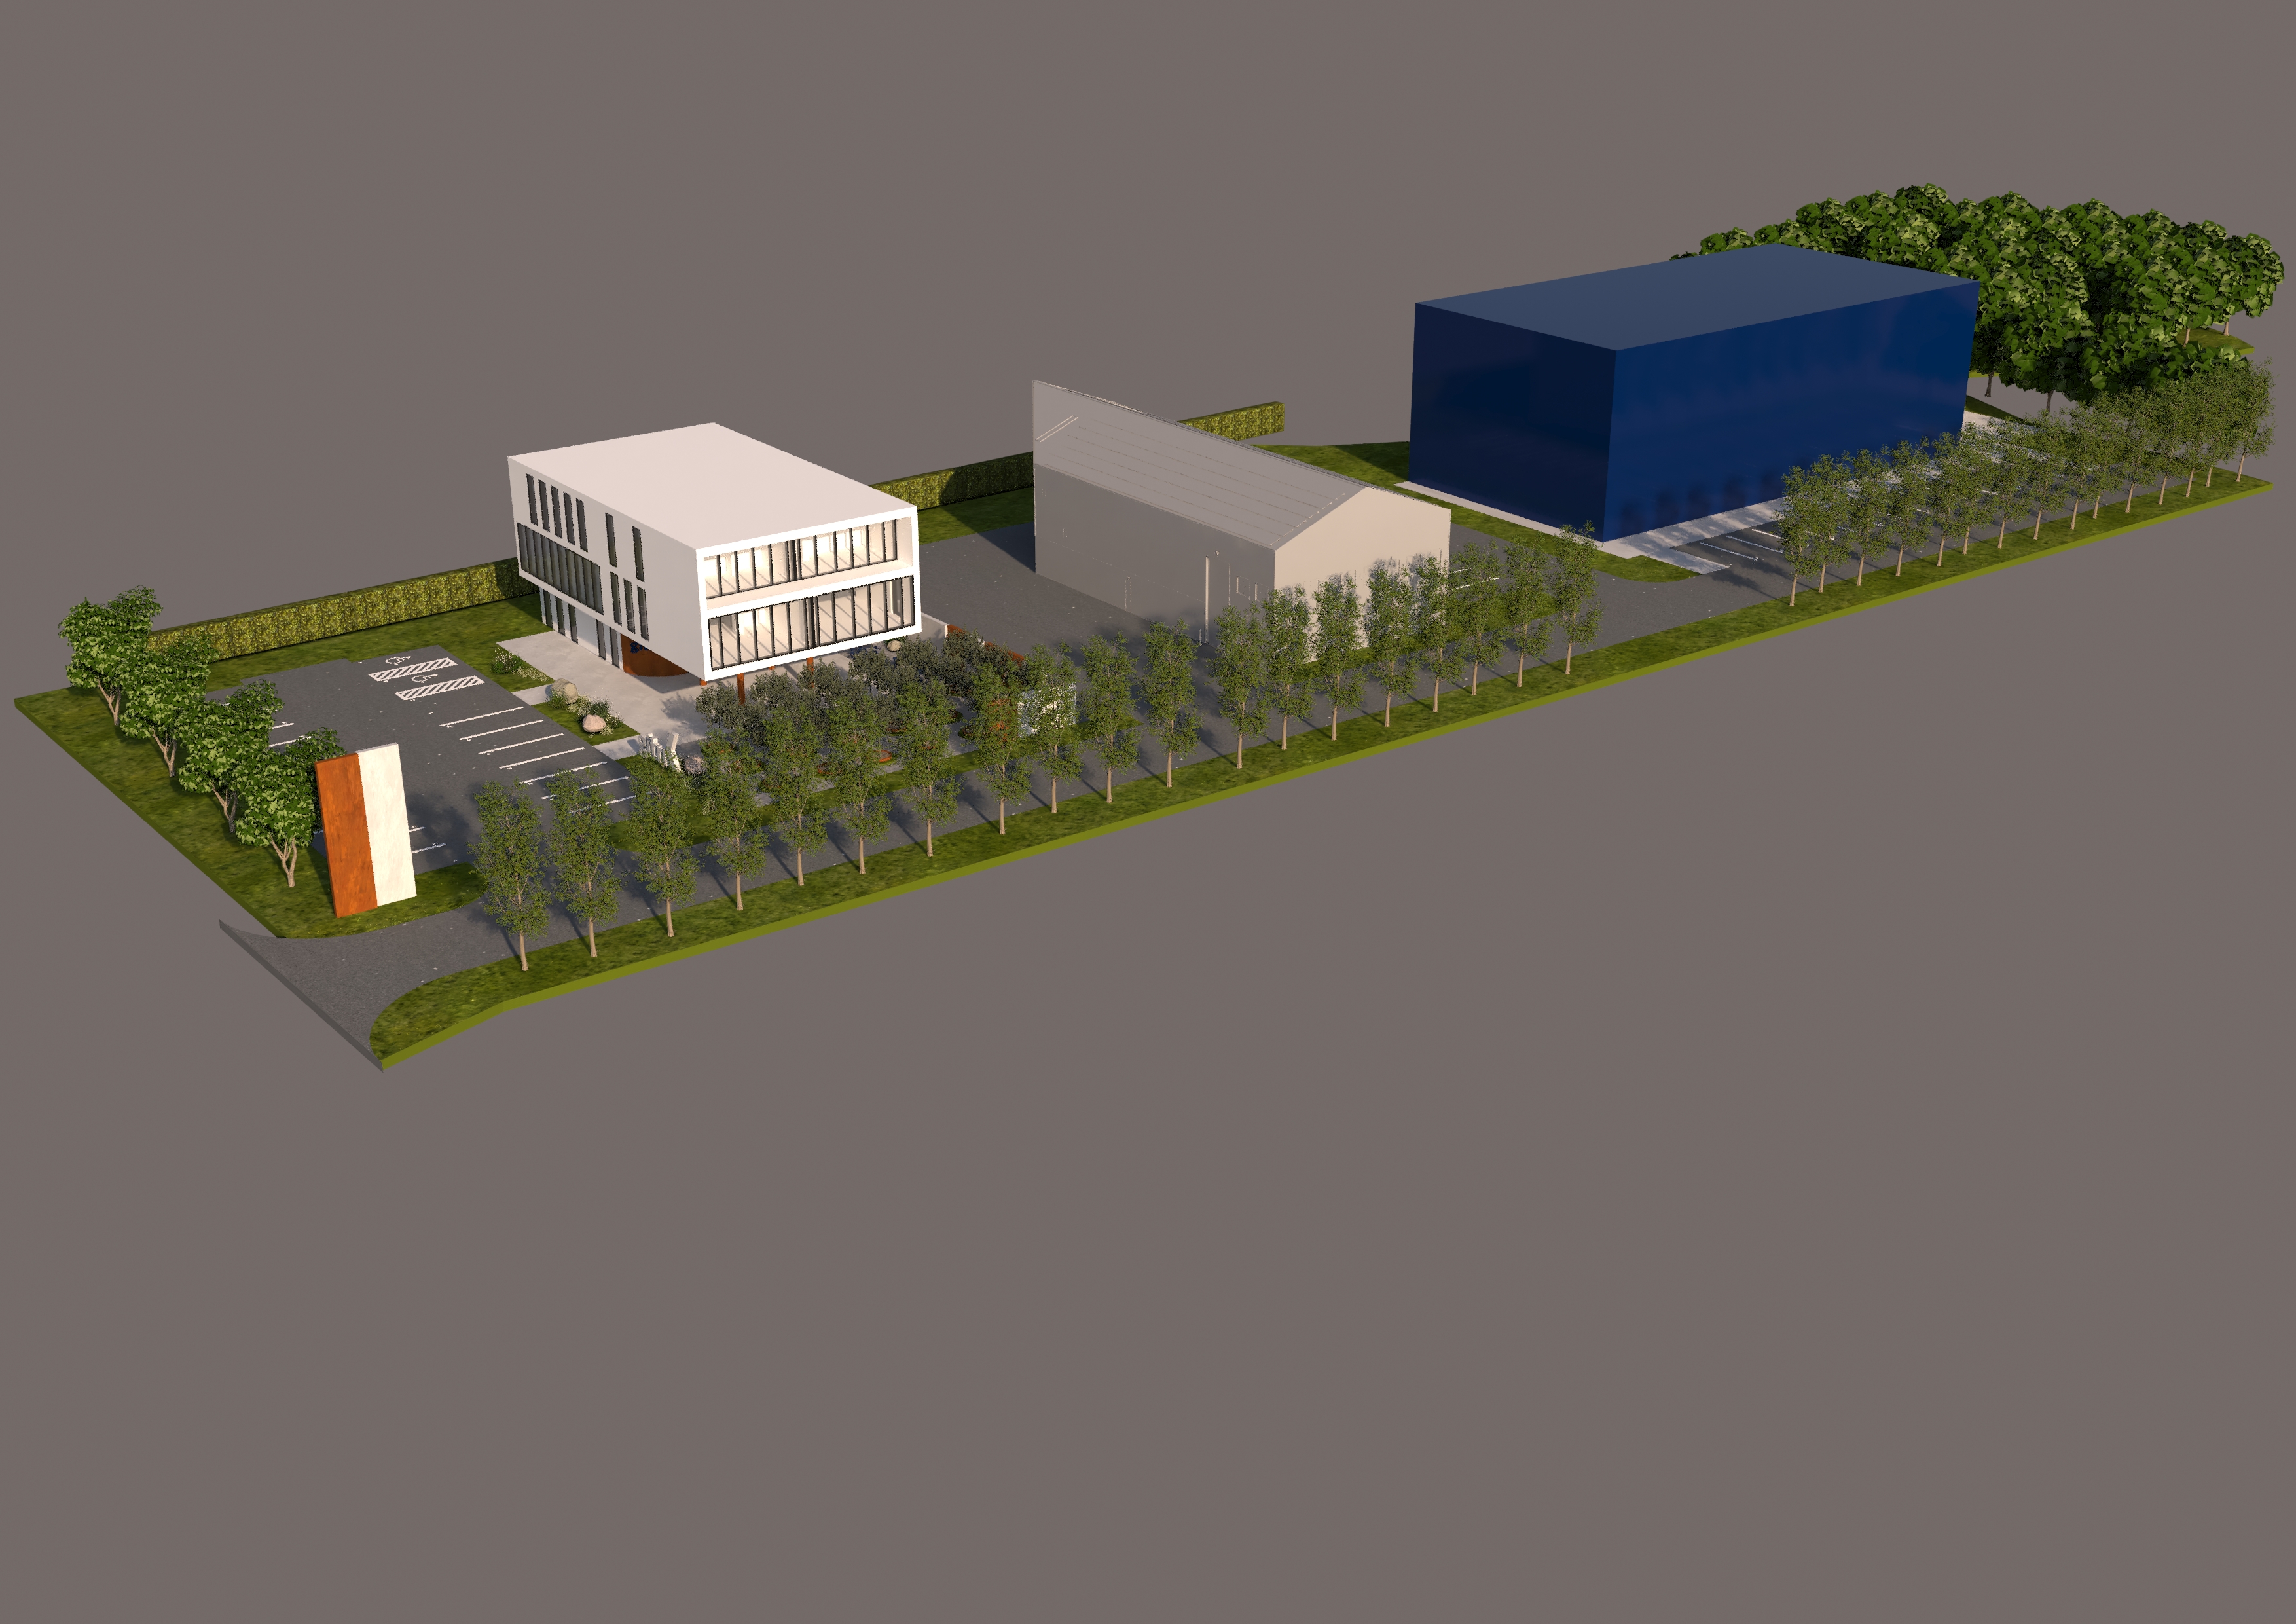
a modern and minimalist business complex for the construction company gitri the main gitri office building on the left side of image features clean geometric forms large glass fa ades exposed concrete dark metal cladding and elegant industrial details the architecture is sleek functional and visually powerful with carefully integrated lighting and landscaping next to the main office building is large warehouse the warehouse area blends seamlessly into the overall design concept while maintaining full functionality for logistics and storage operations on the right side of image transform blue building into building with multiple office and retail spaces and a small stylish restaurant on the ground floor this building follows the same contemporary architectural language with minimalist lines glass surfaces metal accents terraces greenery and an inviting urban atmosphere the entire area is connected through unified landscaping modern pavement trees green zones pedestrian walkways architectural lighting and coordinated materials creating a premium contemporary business district the atmosphere is sophisticated clean modern and highly architectural combining industrial functionality with elegant urban design keep the road system