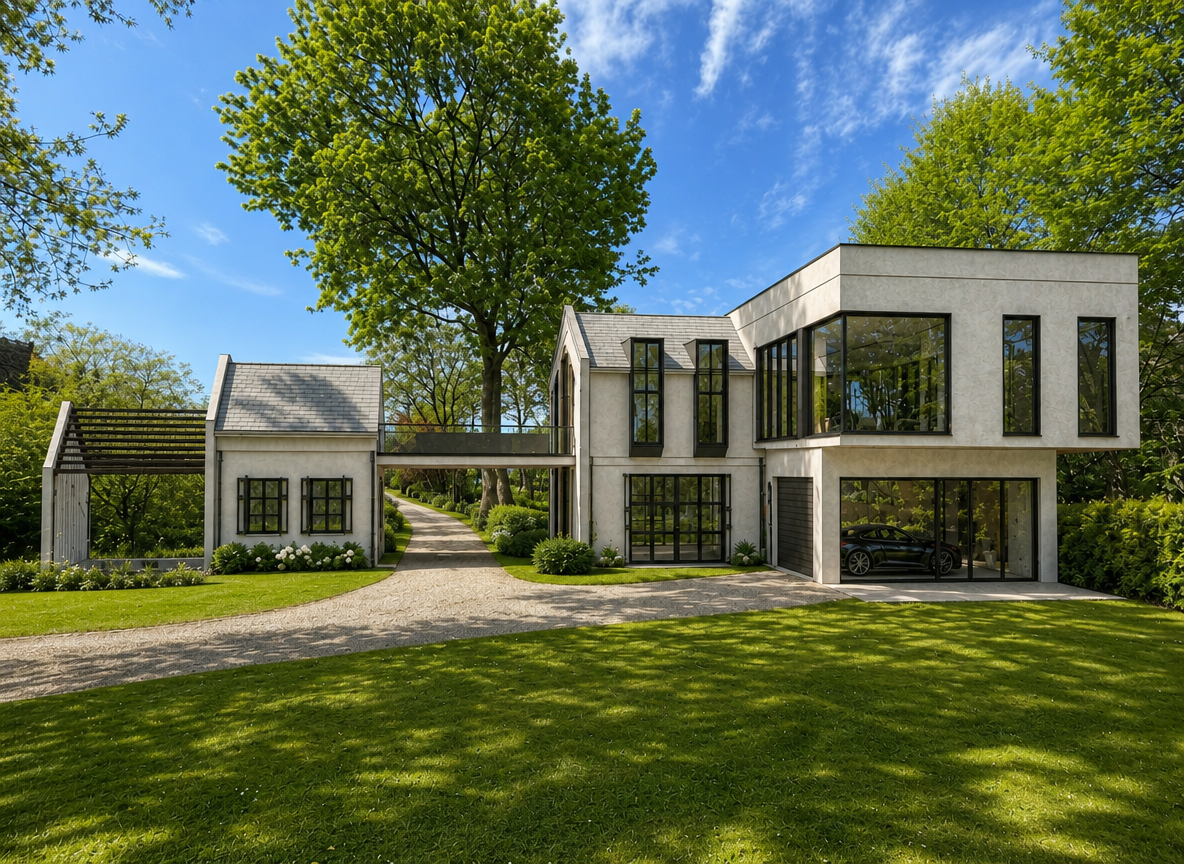
important image role instructions image 1 the 3d model use image 1 as the only geometry source image 2 the reference image use image 2 only as the fa ade material roof detailing color palette and architectural style reference apply the architectural language of image 2 to the exact geometry of image 1 preserve the geometry of image 1 exactly do not redesign reshape extend simplify mirror or modify the building massing keep exactly all building volumes roof shapes and slopes all window and door positions bridge connecting volume pergola canopy garage volume proportions camera angle and perspective design intent create a refined contemporary expensive looking house inspired by image 2 the overall aesthetic should be minimal monochromatic elegant and highly architectural using a controlled palette of grey masonry charcoal metal dark vertical elements and black framed glazing primary facade material use refined light to medium grey brick masonry as the main wall material the brick should have a long narrow contemporary brick proportion use subtle tonal variation remain in cool grey warm grey tones have thin refined mortar joints create a calm horizontal texture look premium and architectural not rustic avoid red orange or yellow brick tones roof use dark charcoal grey standing seam metal roofing the roof should have clean vertical seams matte finish crisp edges refined dark grey graphite tone visually contrast with the lighter grey brick preserve the original roof geometry from image 1 vertical architectural accents introduce dark vertical projecting elements inspired by the reference image use these as deep window surrounds vertical fins dark metal frames projecting dormer like surrounds selected fa ade accents these elements should be charcoal grey or near black metal they may project slightly from the fa ade to create depth and strong shadow lines but they must remain secondary fa ade detailing only do not change the primary building geometry windows and glazing use slim black or very dark graphite aluminium frames keep glazing clear and elegant preserve all existing window sizes and positions from image 1 emphasize vertical windows with deep dark reveals projecting dark surrounds clean shadow lines keep the glazing minimal contemporary and refined ground floor entrance areas use darker materials selectively near entrance zones garage recessed areas connecting volumes possible materials charcoal metal panels dark timber dark grey brick black architectural cladding keep these zones visually grounded and elegant material balance the design should use a restrained hierarchy 1 light grey brick dominant fa ade material 2 dark standing seam metal roofs 3 charcoal black metal vertical accents and window surrounds 4 black slim glazing frames windows 5 optional dark timber very limited accent only do not introduce too many materials landscape use the reference image as inspiration for the landscape character minimal contemporary planting ornamental grasses simple green lawn clean gravel areas large format concrete stepping stones restrained planting beds refined driveway edges the landscape should support the architecture and remain calm and minimal lighting use bright natural daylight or soft overcast light the grey brick texture dark metal roof and black architectural details must remain clearly readable avoid very dark cinematic lighting final character modern minimal monochromatic luxurious architecturally precise high end residential design premium material detailing photorealistic strict restrictions no geometry changes no roof shape changes no changed windows no new volumes no removed volumes no changed bridge no changed pergola no changed garage no camera change no random materials no red brick no bright colors no decorative clutter