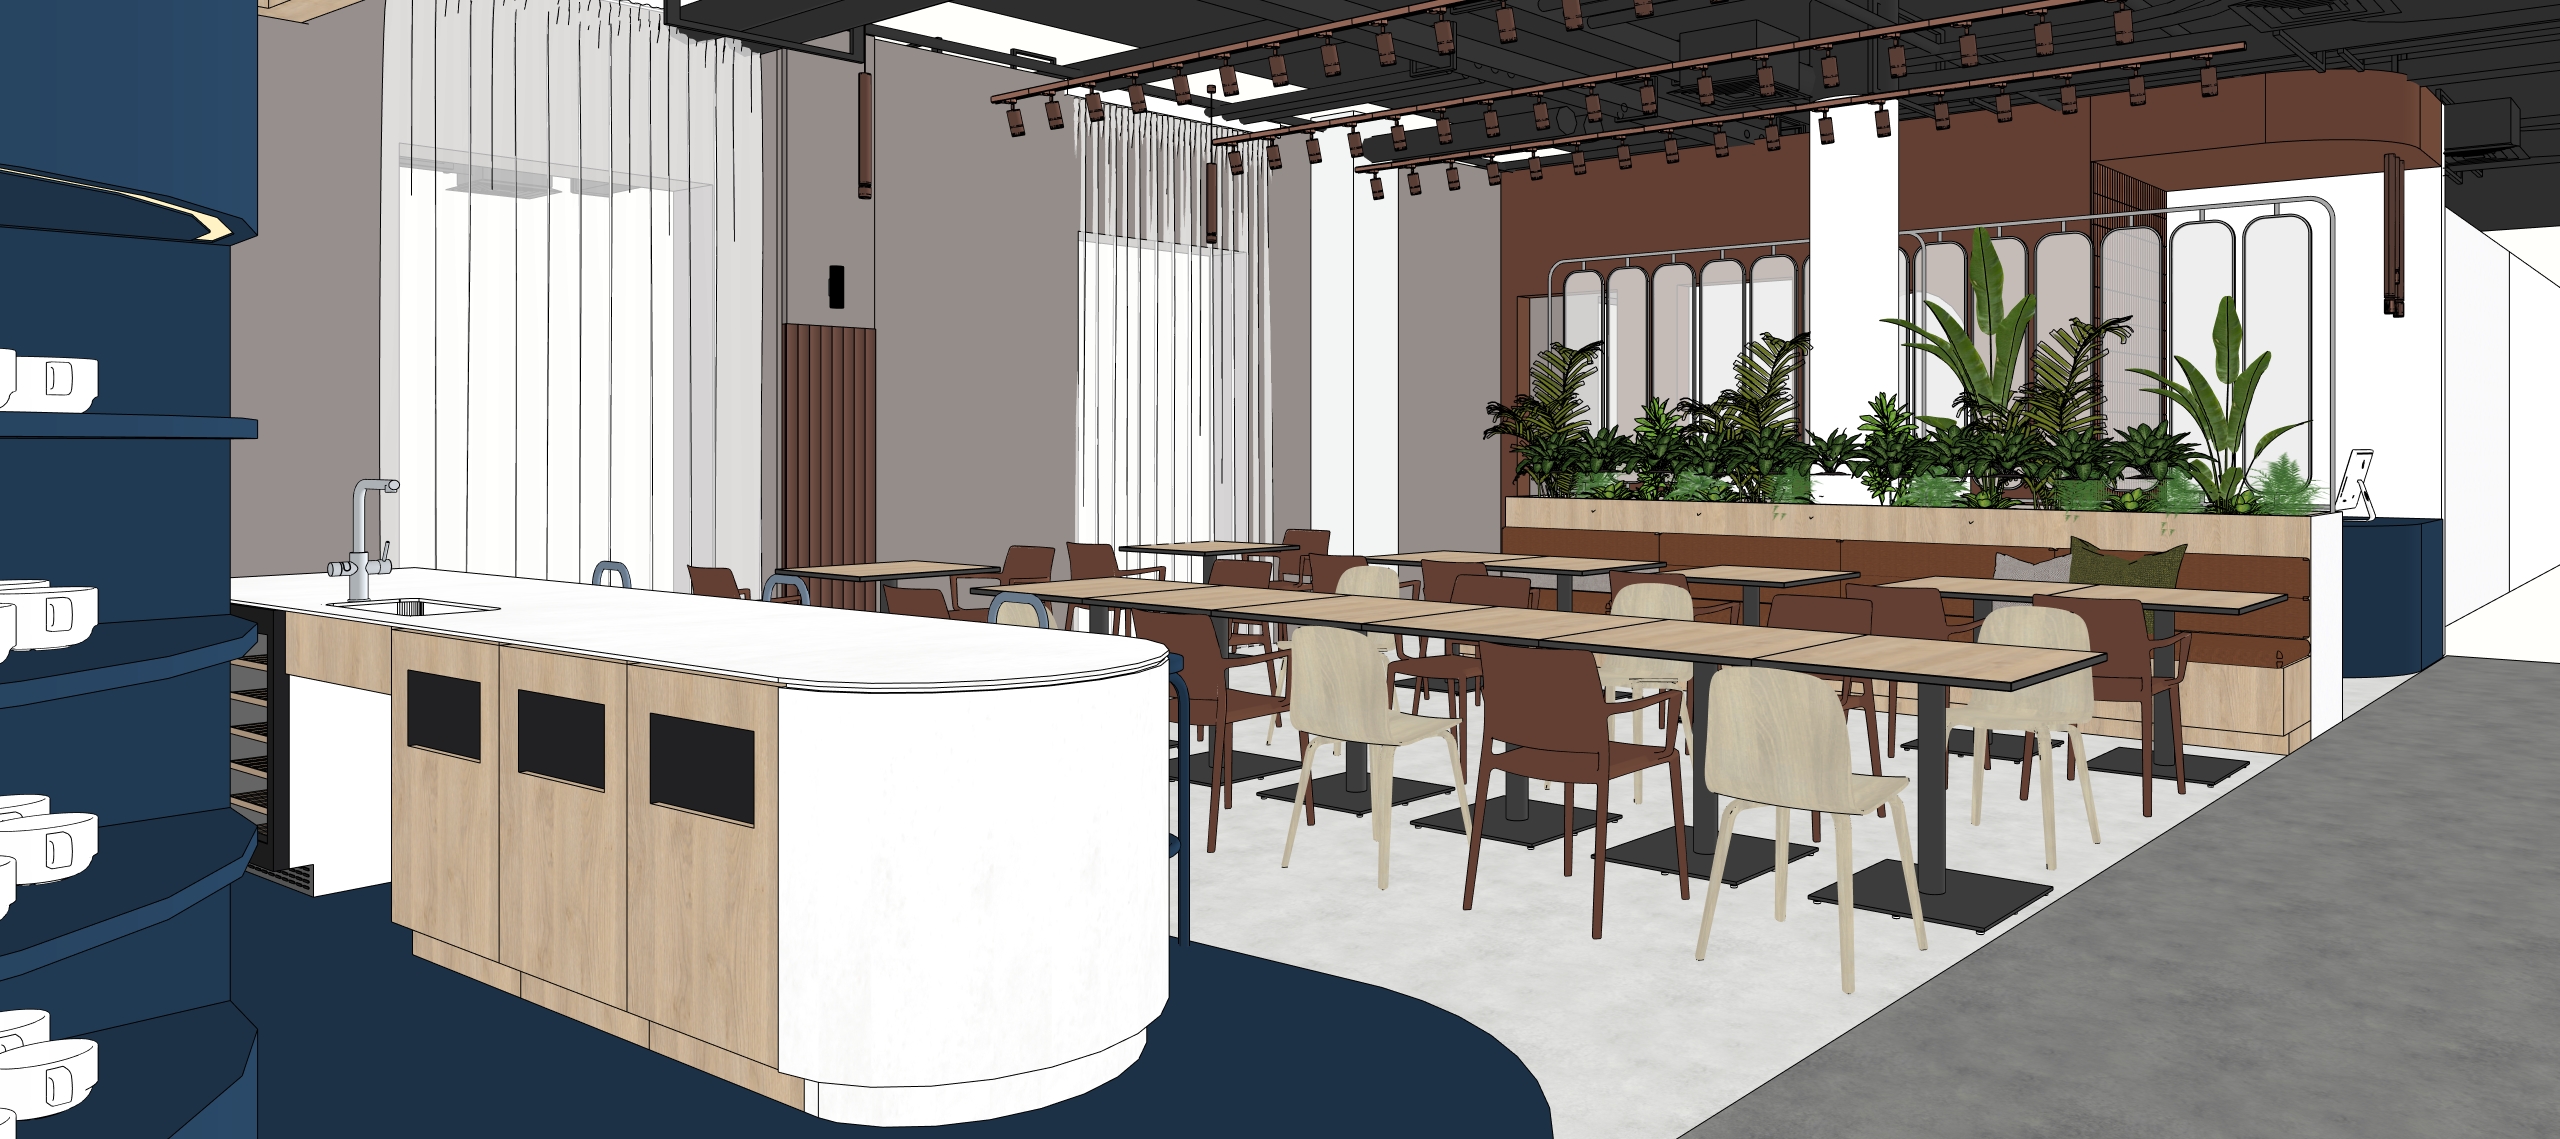
create a highly photorealistic interior visualization based on the provided camera view and composition preserve the exact perspective framing proportions and interior layout shown in the reference image the scene presents a modern office caf kitchenette area with a central island tall blue cabinetry integrated appliances bar stools pendant lights light wood ceiling feature wall finishes and adjacent seating area maintain all key design elements and their placement the final image should be maximally realistic with warm natural daylight filling the space use soft balanced daytime illumination with realistic shadows subtle highlights and an inviting atmosphere the lighting should feel natural and architectural enhancing the materials and depth of the interior focus strongly on accurate material representation matte blue cabinetry with realistic surface depth light wood ceiling soffit with visible grain and natural tone ribbed fluted island front panels smooth white countertop and rounded end detail integrated black appliances light wall panels and backsplash terracotta muted rose wall slats and accents upholstered seating with natural fabric texture realistic metal elements in stools and lighting polished fittings and sink details concrete or resin floor with subtle texture the image should feel like a professional architectural photograph not a cgi sketch ensure realistic textures and reflections proper material roughness and glossiness refined detailing high quality finishes natural color balance warm elegant contemporary mood the overall result should be a premium believable photorealistic interior render with a clean sophisticated atmosphere