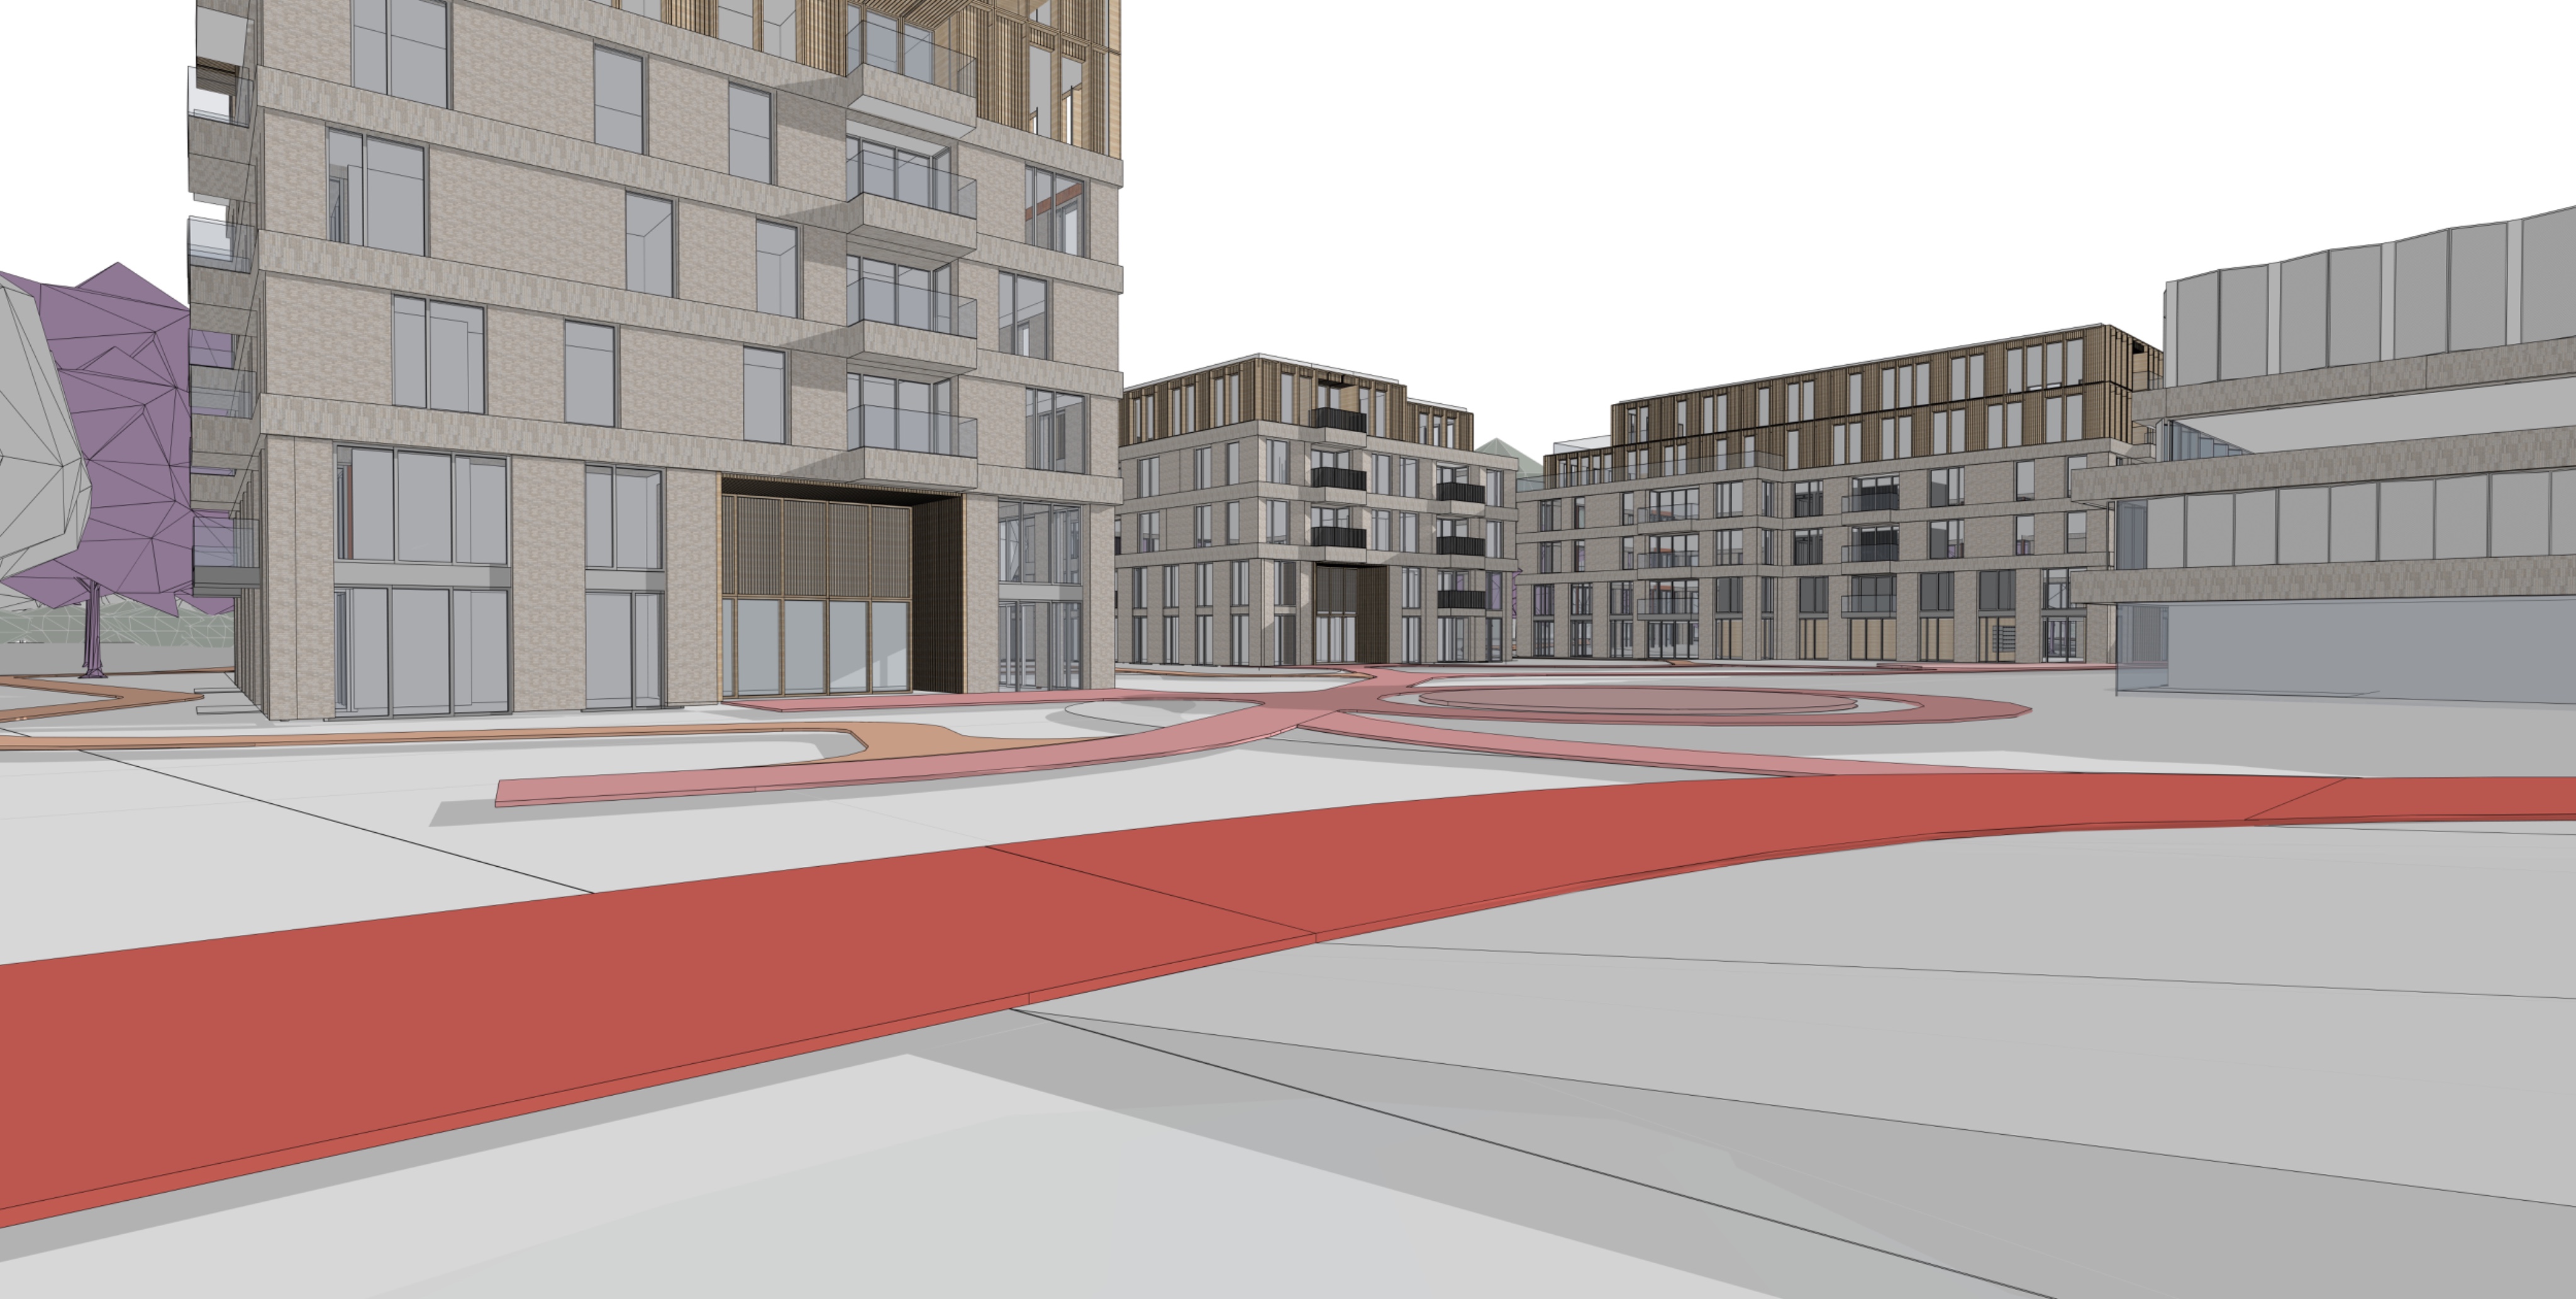
ultra realistic architectural visualization of the main entrance to a contemporary apartment building within a premium residential ensemble the entrance should be instantly recognizable as the shared arrival point for multiple apartments featuring a generous residential lobby elegant entrance doors apartment mailboxes an intercom and access control system clear wayfinding elements and residents entering and leaving the building the atmosphere should match the reference image calm sophisticated timeless and elegant with a soft overcast sky muted natural colors warm interior lighting and refined architectural detailing the apartment building is positioned within a natural wadi landscape that forms the heart of the development organic pedestrian paths meander freely through the landscape creating a welcoming approach to the entrance along these paths residents are walking jogging and exercising several integrated calisthenics workout stations with pull up bars parallel bars and fitness racks are subtly incorporated into the landscape design encouraging an active outdoor lifestyle the red area visible in the input image represents the main pedestrian pathway this pathway partially runs through the wadi landscape and is integrated with natural water retention features reed planting ornamental grasses and a few small deciduous trees creating a natural and attractive transition between the residential buildings and the landscape the entrance sequence should be a key focal point of the image emphasizing arrival community and residential living large glazed lobby areas reveal a warm and inviting interior the architecture features deep horizontal balconies generous terraces large floor to ceiling glazing and a carefully crafted fa ade composition the buildings use warm earthy materials including light grey sand colored variegated brickwork with subtle tonal variation each building should have a slightly different brick tone while maintaining an overall cohesive appearance the palette ranges from lighter to slightly darker shades of the same light grey and sandy colored brick creating visual diversity and identity between the buildings without disrupting the harmony of the ensemble the brickwork has a refined natural appearance with soft grey and sand colored nuances rather than red or brown tones the building on the right side of the image is a parking hub its fa ade consists of horizontal bands of brickwork alternating with steel mesh screens the steel mesh sections are subtly rotated and offset relative to one another creating depth variation and a dynamic fa ade expression while maintaining transparency and natural ventilation the parking hub should have a contemporary architectural character that complements the residential buildings the ground floor of the parking hub accommodates a contemporary fitness center with a fully glazed and highly transparent fa ade the gym activates the street frontage and creates a lively connection between the building and the public realm visible through the glass are several modern cardio machines including treadmills exercise bikes rowing machines and elliptical trainers with people exercising inside warm interior lighting fitness equipment and activity within the gym contribute to a welcoming and vibrant atmosphere at the base of the parking hub introduce subtle differences in the facade color tones between the buildings the overall palette should remain harmonious and coordinated but each building should have its own distinct character through slight variations in material color texture and shading the architecture feels contemporary human scaled and premium the landscape is designed as a biodiverse park environment with native grasses flowering perennials mature trees and natural water retention areas within the wadi the pathways gently curve through the terrain creating visual depth and inviting exploration small groups of residents are socializing near the entrance reinforcing the communal character of the apartment building photorealistic rendering architectural competition quality calm scandinavian dutch atmosphere subtle cinematic lighting realistic vegetation highly detailed materials natural reflections in glass soft shadows elegant composition eye level perspective focused on the apartment building entrance premium residential development community focused design active healthy living 8k quality