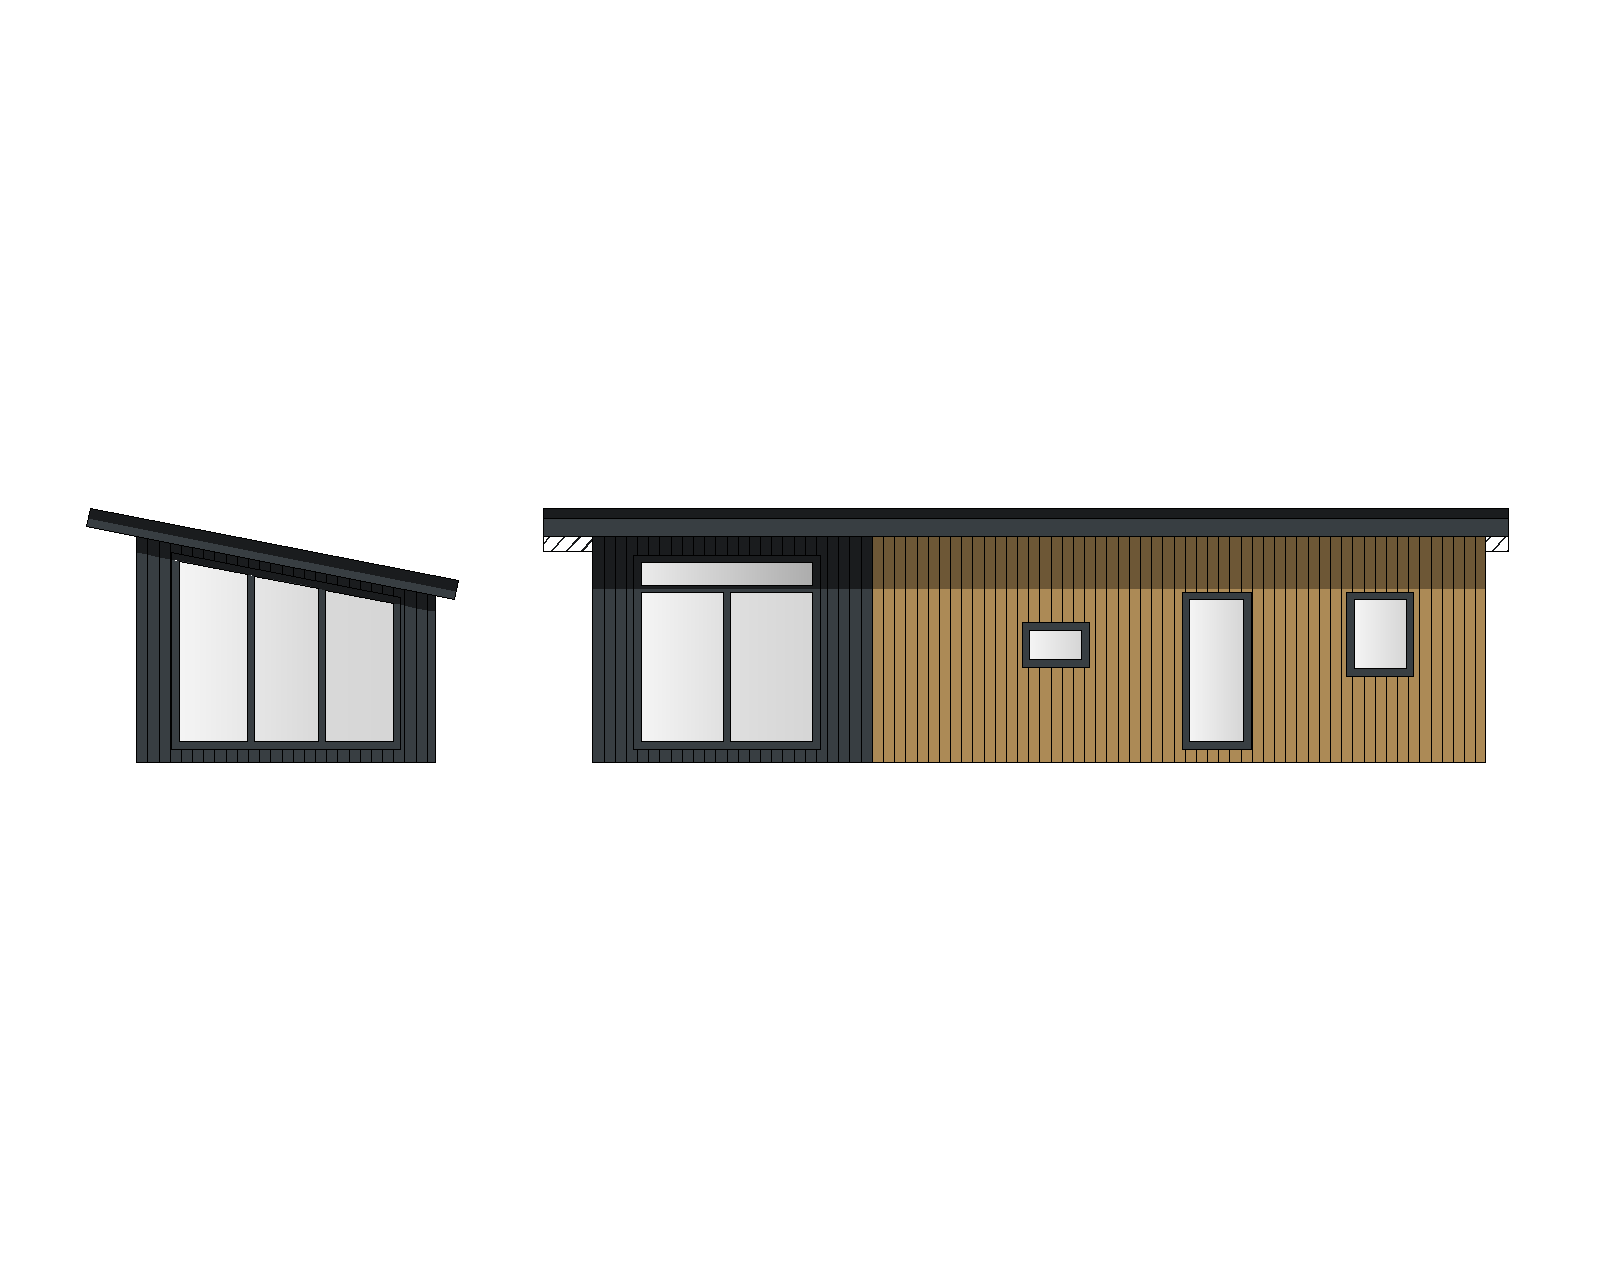
this image shows two elevations of one single building a side elevation left and a front elevation right do not interpret them as two separate structures render only one unified house hyperrealistic architectural exterior visualization of a single storey modern mobile home mono pitch roof shed roof sloping from front to back roof overhang critical the roof extends 67 cm beyond the facade walls on both the front elevation and the side wall the overhang is deep and clearly visible soffit is closed smooth flat continuous surface on the underside of the overhang finished in dark anthracite panel matte fascia board on the roof edge is dark anthracite metal sharp and thin the overhang casts a soft diffuse shadow line across the top of the facade facade materials left zone vertical pvc cladding in deep anthracite dark charcoal matte finish right zone vertical wood look pvc siding in coriander oak warm medium brown timber texture fine vertical groove pattern clean vertical joint between zones dark anthracite aluminum window frames throughout windows one large fixed panoramic window flush with anthracite zone one tall narrow window and one small square window in the coriander oak zone subtle glazing reflections camera angle 3 4 perspective from front left corner showing front elevation and left side wall eye level view slightly wide angle full roof overhang visible on both visible sides setting minimalist landscaping light grey gravel ground large format concrete paving slabs ornamental grasses miscanthus stipa low boxwood spheres no lawn lighting overcast soft diffuse daylight no harsh shadows even illumination cool neutral tone subtle ambient occlusion under the deep roof overhang style photorealistic architectural cgi 8k phase one camera quality lumion twinmotion render quality no people no vehicles ultra sharp material textures