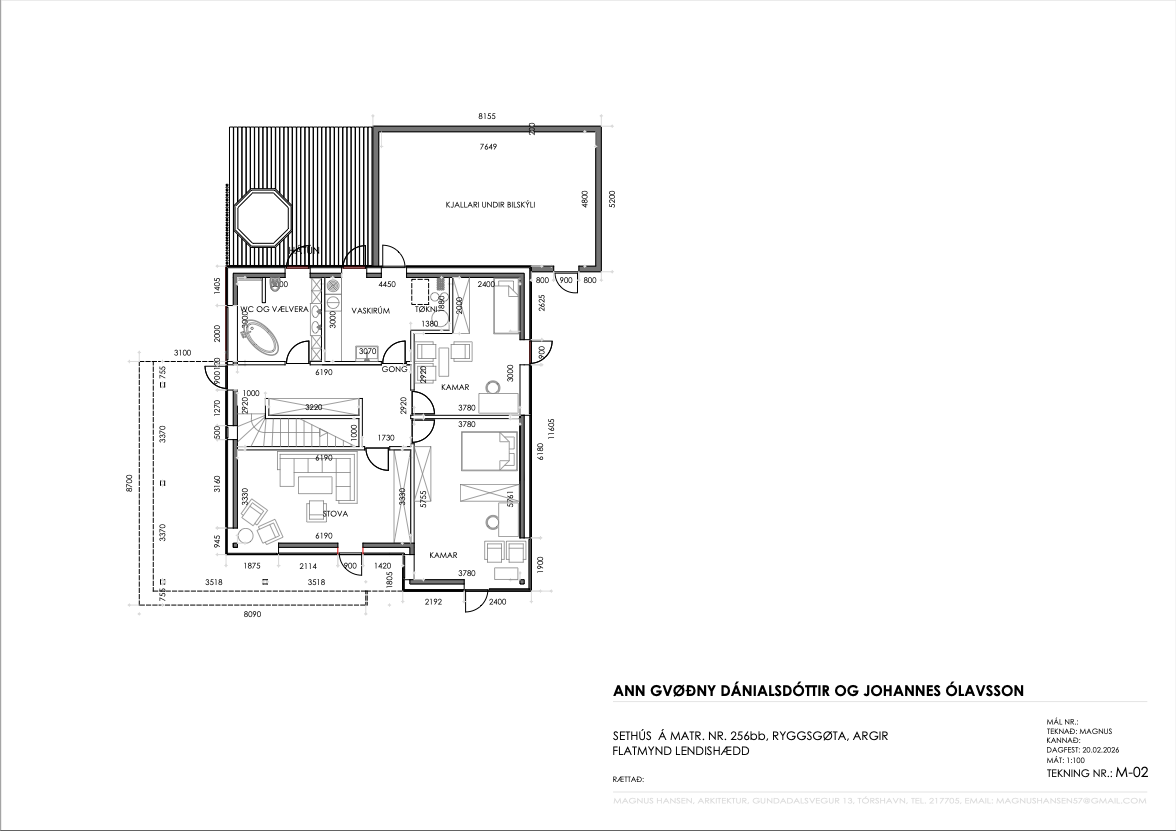
convert this floor plan into a realistic isometric 3d view of a full house show the space from an elevated angle with furniture walls and details visible create a stunning architectural rendering of a modern residential floor plan the view should be from a bird s eye perspective showcasing the layout and design aesthetics use neutral tones like soft grays and beige for the overall floor with wooden textures for the deck and stairs highlighting them with a warm oak color the main walls should be a crisp white while accent walls where indicated use a light stone gray add vibrant green plants for freshness and a touch of nature ensure the lighting is bright and soft mimicking natural daylight to create a welcoming and airy ambiance use the same furniture as shows on the plan do not change the orientation of the floorplan