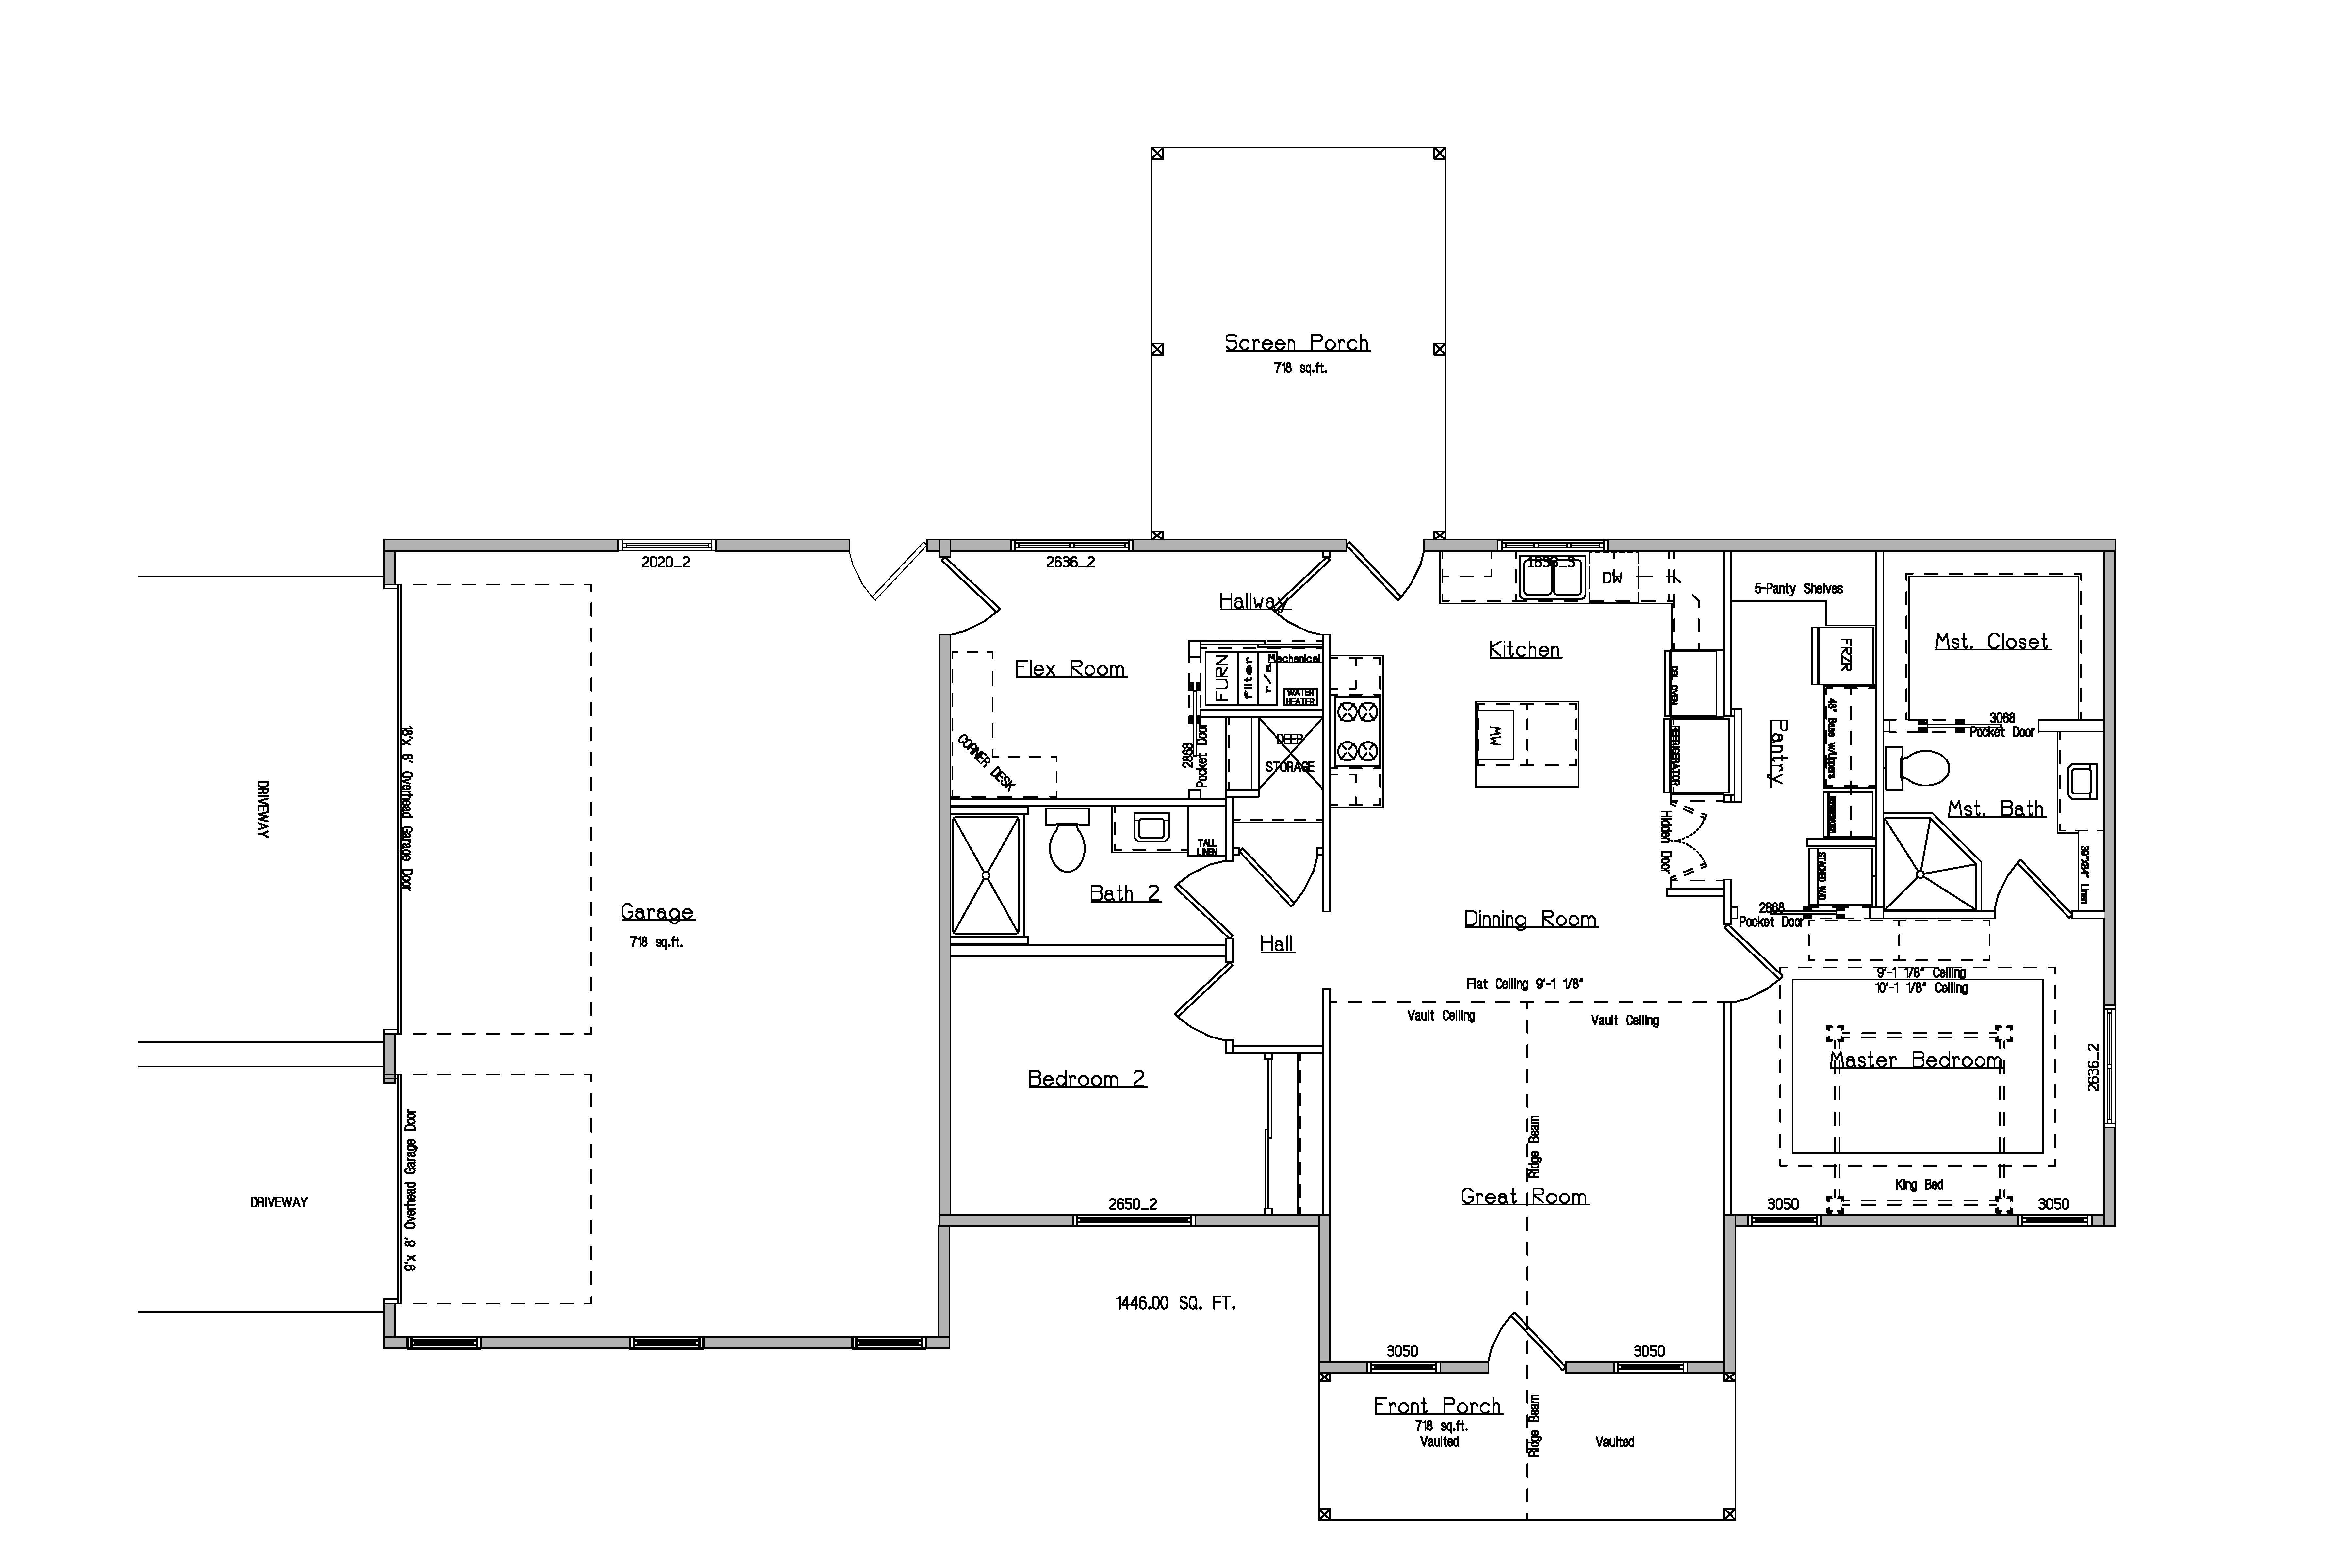
convert this floor plan into a realistic isometric 3d view of a full house show the space from an elevated angle with furniture walls and details visible the right wall in the kitchen is from left to right a 48 blind corner base with uppers next to that going to the right is a 33 x 96 double oven cabinet next to that is a 37 1 2 built in refrigerator with upper 24 deep cabinet next to that is a 39 x 96 pantry cabinet with pair of full height doors then the wall ends it cabinets to be a medium tone hickory the pantry has from right to left a 27 x 80 tall stacked washer dryer combo unit next to that going left is a 24 under counter bar refrigerator next to that is a 48 base cabinet with uppers going over the bar refrigerator also then to the left is a 30 full size freezer then 12 of shelfing turning the corner filling the whole corner pantry shelves master bed head board on front wall master bath there is a 39 wide 12 deep 96 tall linen next to the master vanity all flooring to be medium color 5 acacia hardwood use the same furniture as shows on the plan do not change the orientation of the floorplan