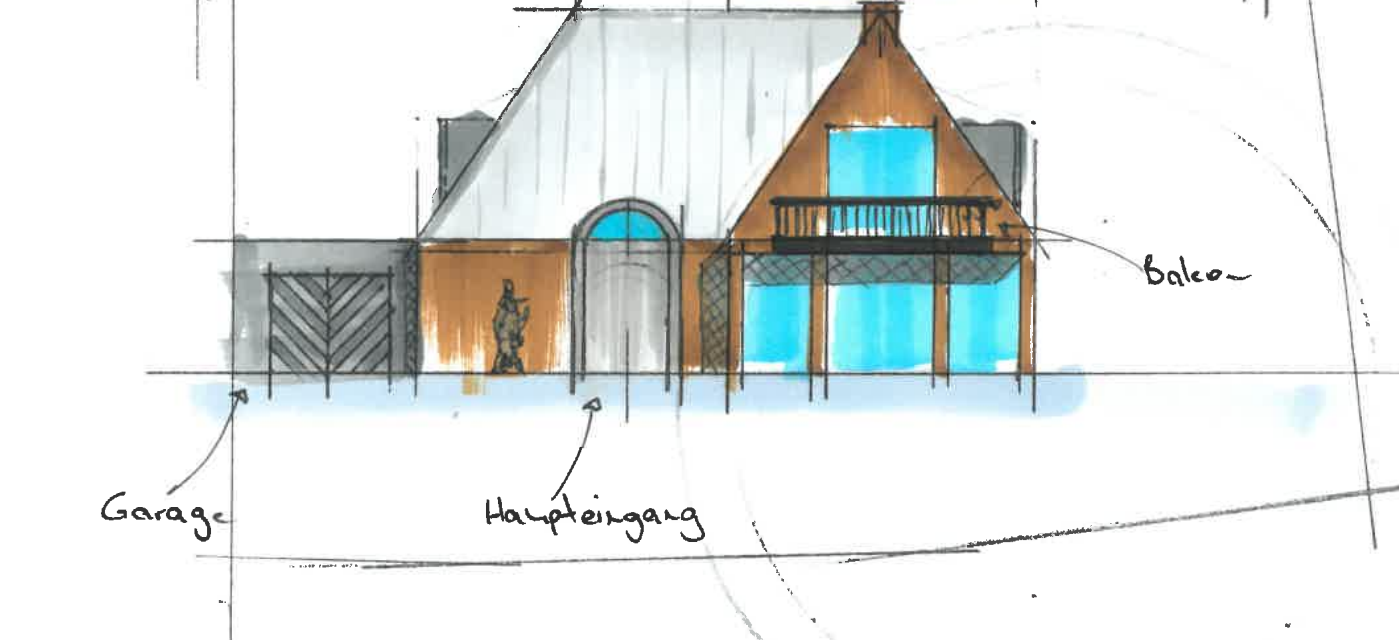
exterior shot render the supplied architectural sketch as a photorealistic house preserve the exact front viewpoint building silhouette proportions roof slopes dormers and all window and door openings use the reference photograph exclusively for the fa ade material palette and architectural atmosphere warm pale beige textured natural stone subtle mortar joints restrained vertical timber cladding and slim dark metal details apply these materials to the building shown in the sketch without copying the reference building s geometry the brown areas in the sketch are schematic colouring and do not automatically indicate timber cladding the entrance door and the garage door on the left are natural wood preserve the arched entrance and its glazed upper section the pitched roof is matte grey standing seam metal with fine seams following the roof slope preserve the projecting balcony directly in front of the right hand gable including its visible slab and slender metal railing keep the glazing behind and below the balcony exactly as drawn the house has a staggered footprint with two offsets retain the visible overlaps and setbacks from the sketch without inventing additional corners or changing the front elevation use realistic material textures natural glass reflections and soft warm daylight create a calm refined belgian contemporary atmosphere keep the entire building visible remove sketch lines handwritten labels and dimensions from the finished rendering prioritise fidelity to the sketch do not redesign the house straighten its silhouette change the roof shape or add remove or reposition openings architecture