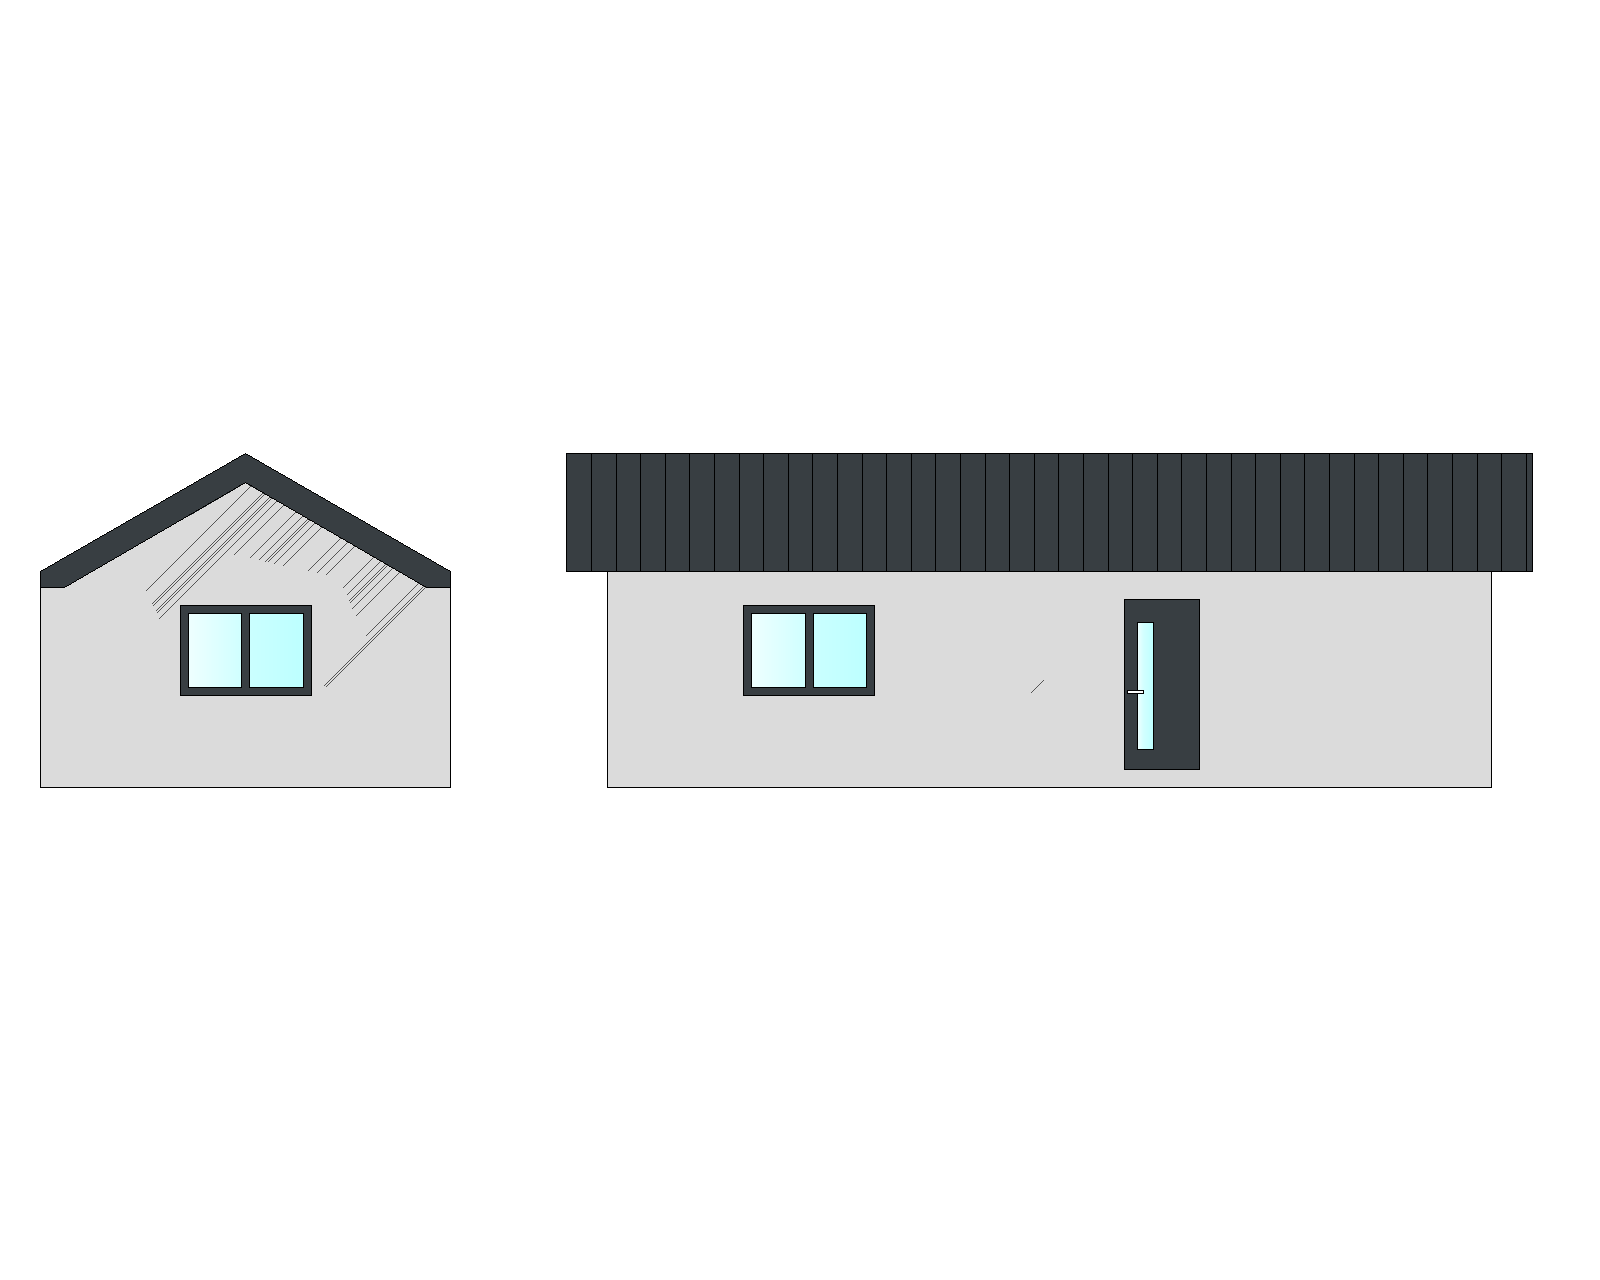
photorealistic architectural visualization of a single storey modular home corner three quarter view showing the front facade and gable end simultaneously low profile rectangular building with a symmetric gable roof dark anthracite ral 7016 standing seam metal roofing with visible seam lines matching dark anthracite fascia and roof edge trim walls finished in smooth white light grey stucco render g adki tynk bia y dark anthracite aluminum window and door frames throughout one large two pane fixed window on the front facade one tall narrow vertical window on the gable end entrance door in matching dark anthracite metal flush and minimalist positioned on the front facade clean modern low pitch gable roof geometry no overhangs exaggerated consistent with cad elevation scene golden hour lighting low warm sun coming from camera left long soft shadows warm rim light on the roof edge and fascia sky in soft orange pink lavender gradient with a few scattered clouds modern landscaped plot smooth exposed aggregate or light grey concrete paver driveway leading to the entrance minimalist wooden or composite deck terrace along the visible facade low ornamental grasses and a few architectural shrubs neatly trimmed lawn edge no fence contemporary landscaping design camera positioned slightly below eye level wide angle architectural lens 24mm equivalent converging toward the corner of the building to emphasize both facades ultra realistic render quality sharp material textures matte stucco brushed metal roofing anodized aluminum frames soft ambient occlusion in corners subtle reflections in glass 8k resolution architectural photography style shot on canon eos r5 with tilt shift lens correction no people no cars no text or watermarks