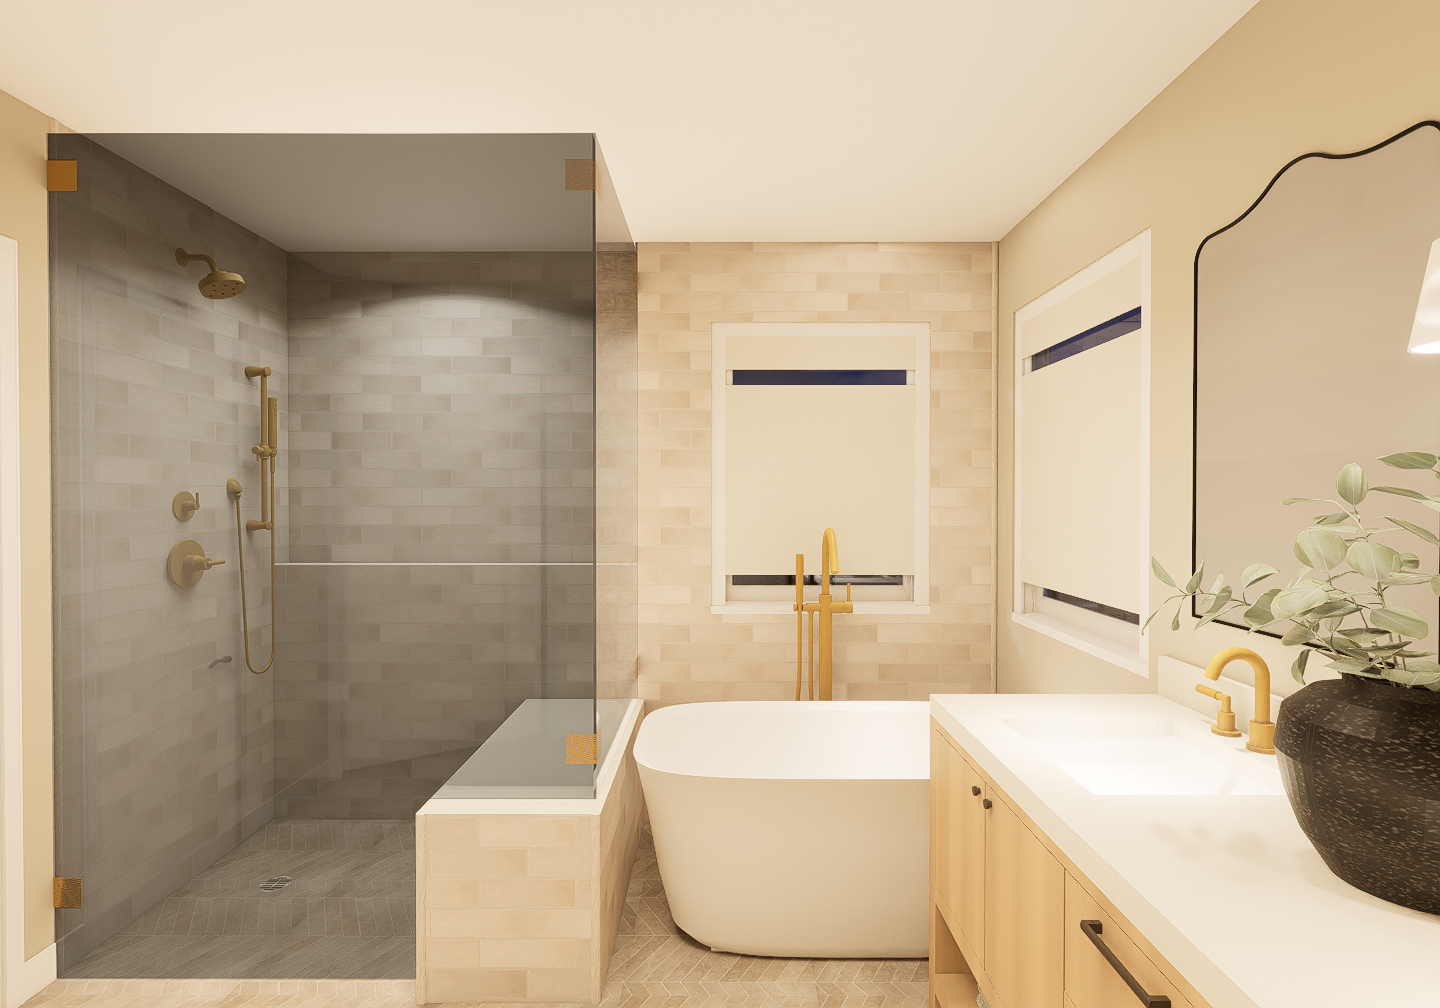
use the uploaded image as the exact base composition and camera angle preserve the architecture room proportions shower size bench size tub placement vanity placement window positions door location ceiling height and overall layout exactly as shown do not redesign the bathroom render this view as an ultra photorealistic architectural digest style interior photograph with warm natural daylight believable material depth subtle imperfections refined editorial styling and crisp 4k realism this view should feel like a professionally photographed luxury bathroom calm elevated timeless warm and highly believable not like cgi composition view specific direction maintain this exact tighter composition shower on the left frameless shower glass and bench in the foreground freestanding tub centered in the back tub filler in front of the center window partial vanity visible on the right edge one mirror partially visible black vase with eucalyptus partially visible on the right two rear windows with roman shades same ceiling plane and same sightlines do not widen the shot or shift the angle keep the same perspective and framing materials and finishes walls paint the non tiled walls benjamin moore revere pewter in a warm greige tone with a soft eggshell finish add subtle paint texture slight tonal shifts realistic light falloff and gentle imperfections the walls should feel refined and softly dimensional never flat or overly beige main flooring use tilebar new rock tortora beige 4x21 chevron matte porcelain tile throughout the main bathroom floor and continue it into the shower floor the chevron layout must be clearly legible and properly scaled add realistic matte texture mineral variation soft warm beige tonal range slight edge shadowing and believable grout depth avoid repetition or blurry flooring vanity the vanity is the four hands anthem double vanity satin light wash oak veneer model 239251 004 keep the exact shape and proportions shown render the oak veneer with natural grain subtle variation between panels soft satin sheen and realistic wood pores it should read as refined light wash oak not yellow orange or plastic vanity countertop sink area use a crisp light countertop surface with subtle realism and softly eased edges keep the integrated sink appearance clean and minimal make the countertop bright but not blown out vase and greenery place the large black round distressed iron vase on the vanity as shown approximately 5 5 w x 11 4 l x 11 h with realistic distressed iron texture slight irregularity and a soft worn finish fill it with natural eucalyptus stems in muted green tones with believable leaf shape variation and asymmetry fixtures and hardware sink faucet use the delta nicoli widespread bathroom faucet in champagne bronze at the visible sink the finish should be a soft brushed champagne bronze with realistic metallic highlights and subtle reflection mirrors use the moon mirror contemporary arch top curved vanity mirrors with slim matte black stainless steel frames sized 24 x 38 in this view keep the visible mirror proportion and curve exactly as shown the mirror should have subtle reflectivity slight edge depth and realistic reflection response tub area bathtub use the domme 54 x 29 7 acrylic freestanding soaking bathtub with integrated overflow in white render it with a soft satin acrylic finish realistic curved form subtle contact shadows and gentle reflection along the rim it should feel grounded and sculptural tub filler use the delta trinsic floor mounted tub filler with integrated diverter and hand shower in champagne bronze keep it accurately scaled and positioned in front of the rear center window as shown the finish should be softly brushed with warm metallic realism never overly gold roman shades use two pages custom top down bottom up roman shades jawara collection ivory beige on both rear windows the fabric should look like refined woven linen with soft folds slight texture light filtering through and subtle translucency avoid flat white shades or overexposed windows shower area shower wall tile tile the shower walls in villa zellige oat ceramic tile size 2 1 2 x 8 installed in a 50 offset running bond pattern this is very important the zellige must look handmade and natural subtle variation in oat cream ivory and warm pale beige slight waviness softly irregular edges gentle glaze variation delicate surface undulation low luster ceramic finish believable grout depth light catching edge variation do not make the shower tile overly glossy too rustic or overly uniform pencil trim bullnose use the same villa zellige oat ceramic material as a pencil bullnose trim where the shower tile ends and where the exposed bench tile edges need a finished termination make the trim visible narrow rounded and correctly scaled shower bench the bench top should be the same countertop material as the vanity with a refined pale finish slight depth soft sheen and crisp edge detail the sides of the bench should be tiled in the same villa zellige oat ceramic tile in the same 50 offset layout as the shower walls shower niche ledge include the 4 1 2 inch ledge niche on the long shower wall it should feel integrated into the shower wall with clean material transitions and realistic depth even if it is subtle in this view shower fixtures use the delta tempassure 17t series thermostatic shower system with integrated volume control shower head and hand shower in champagne bronze keep the shower head controls hand shower and hose realistic and properly scaled the metal should have a refined brushed bronze finish with believable reflections and soft shadowing shower glass keep the frameless glass panel door enclosure from floor to 93 inches under the 95 inch ceiling the glass should feel physically real subtle thickness soft green edge tint faint reflection slight refraction restrained glare very subtle streaking or natural glass variation do not make the glass disappear completely but also do not make it too reflective or too gray lighting direction use a warm realistic editorial lighting setup with mostly natural daylight filtering through the roman shades let the windows softly illuminate the tub wall and vanity side while the shower remains slightly moodier and more shadowed maintain a calm architectural digest mood with soft daylight subtle directional contrast warm but neutral white balance gentle bounce light on the floor and walls slight falloff into the shower realistic depth around the bench tub vanity and towel shelf the sconce should add only a soft ambient glow not overpower the daylight avoid flat lighting hazy lighting overly yellow lighting washed out whites blown out windows no shadow cgi lighting realism requirements make every material feel real and non uniform no flat surfaces no repetitive tile maps no overly smooth cgi walls no plastic looking wood no fake glossy metal no invisible glass no blurry textures no heavy hdr effect add subtle realism everywhere micro texture tonal variation believable shadowing light response changes across surfaces natural imperfections realistic depth and edge definition this should look like a professionally photographed fully installed luxury bathroom not a rendering negative prompt do not change the bathroom layout architecture camera angle bench size tub placement vanity size windows mirrors sconce location door placement or overall composition do not add extra accessories extra lighting decor objects artwork recessed lights bottles trays baskets or styling that is not already shown do not change materials from the specified selections avoid graininess blur repetitive texture maps flat paint orange wood overly glossy tile harsh glare yellow color cast blown out windows heavy contrast invisible shower glass distorted reflections or cartoonish lighting do not show sconce