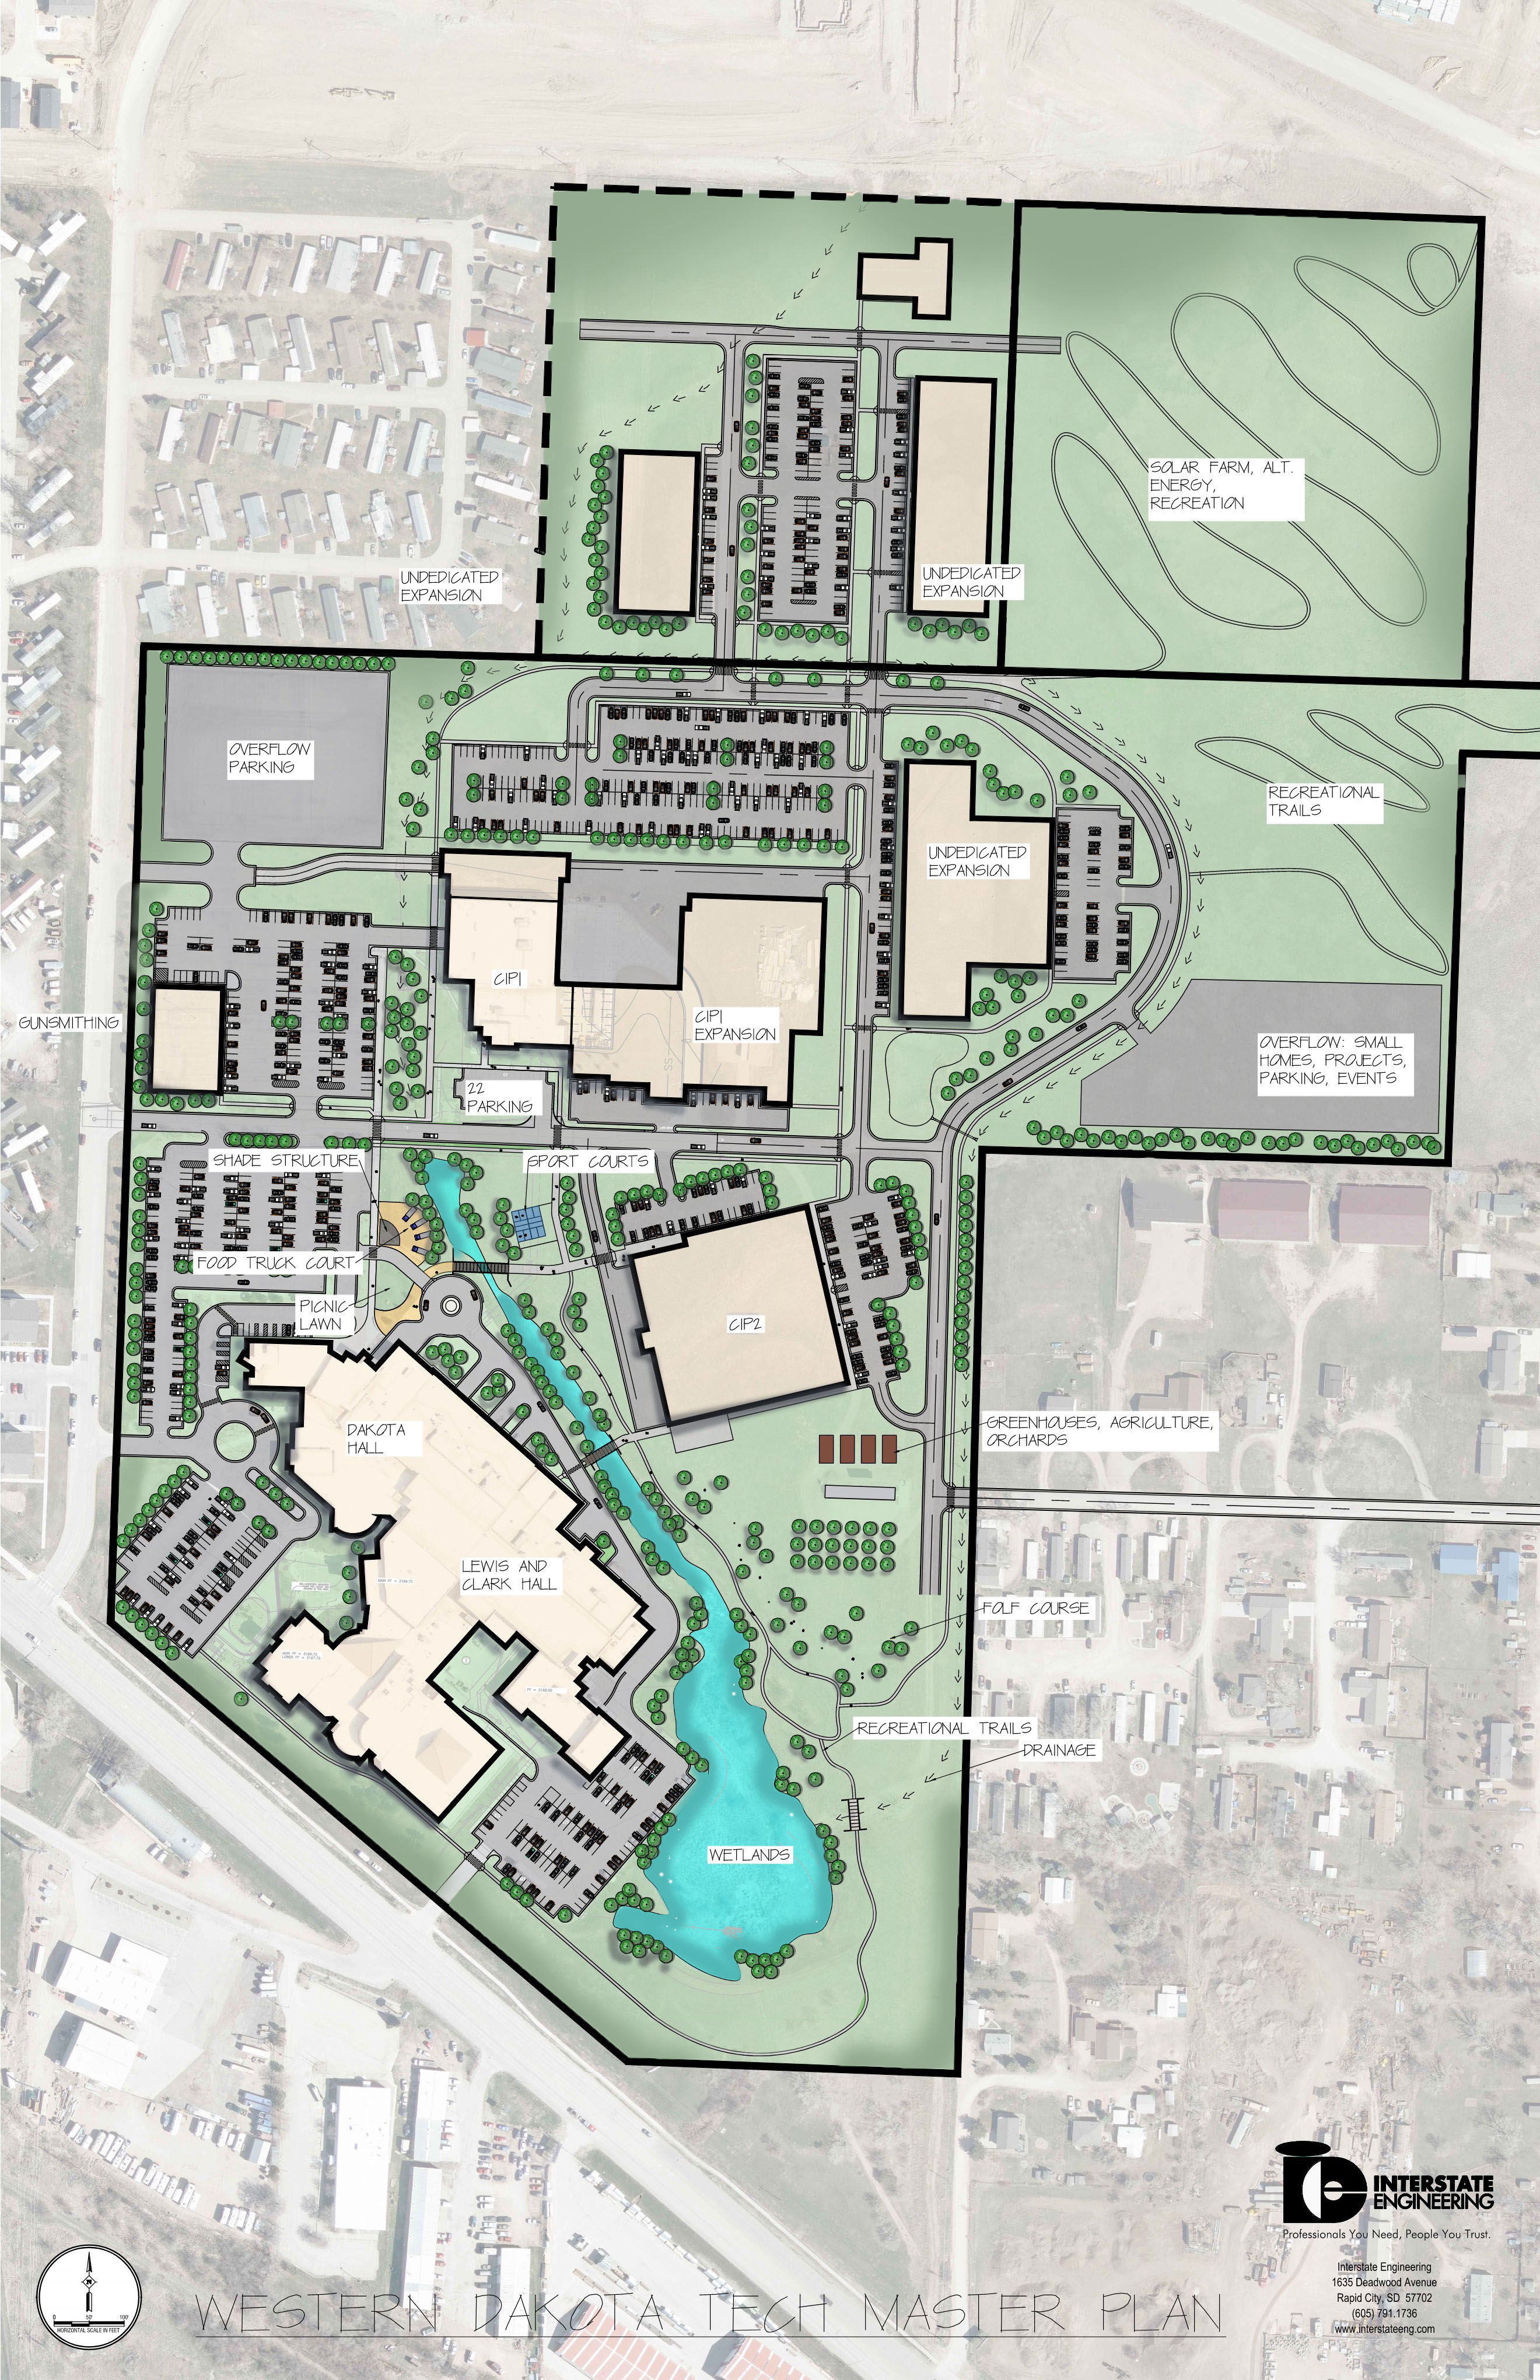
convert this floor plan into a realistic isometric 3d view of a full house show the space from an elevated angle with furniture walls and details visible convert the attached 2d campus master plan into a clean architectural isometric massing rendering critical requirements preserve the exact site plan geometry building footprints road alignments parking layouts landscaping locations water features and property boundaries do not alter scale proportions building locations or site organization in any way do not redesign or reinterpret the campus remove all labels text dimensions legends north arrows logos and annotations maintain the original relative size relationships between all site elements view bird s eye isometric view camera angle approximately 35 to 45 degrees above horizon entire campus visible within a single image architectural master planning presentation style buildings extrude all building footprints vertically to a uniform height of 20 feet use simple conceptual massing only flat roofs throughout roof surfaces to be bright white pvc membrane roofing light neutral wall color architectural concrete or panel appearance no rooftop equipment no parapet variation no windows or fa ade detailing site elements preserve all roads parking lots sidewalks trails ponds wetlands open spaces and landscape areas show parking striping and drive aisles show trees in their existing locations as simple presentation quality landscape symbols preserve recreational areas and open green space layouts preserve wetland and water features in their current shapes and locations graphic style clean professional architectural site rendering high quality urban design visualization soft shadows neutral daylight lighting consistent material palette white roofs strongly contrasted against site and landscape presentation board quality minimalistic diagrammatic master plan visualization negative instructions no text no labels no callouts no signage no people no vehicles added beyond those shown in the plan no changes to footprint shapes no changes to site layout no changes to scale no artistic reinterpretation no perspective street level view no aerial satellite imagery visible beneath the rendering use the same furniture as shows on the plan do not change the orientation of the floorplan