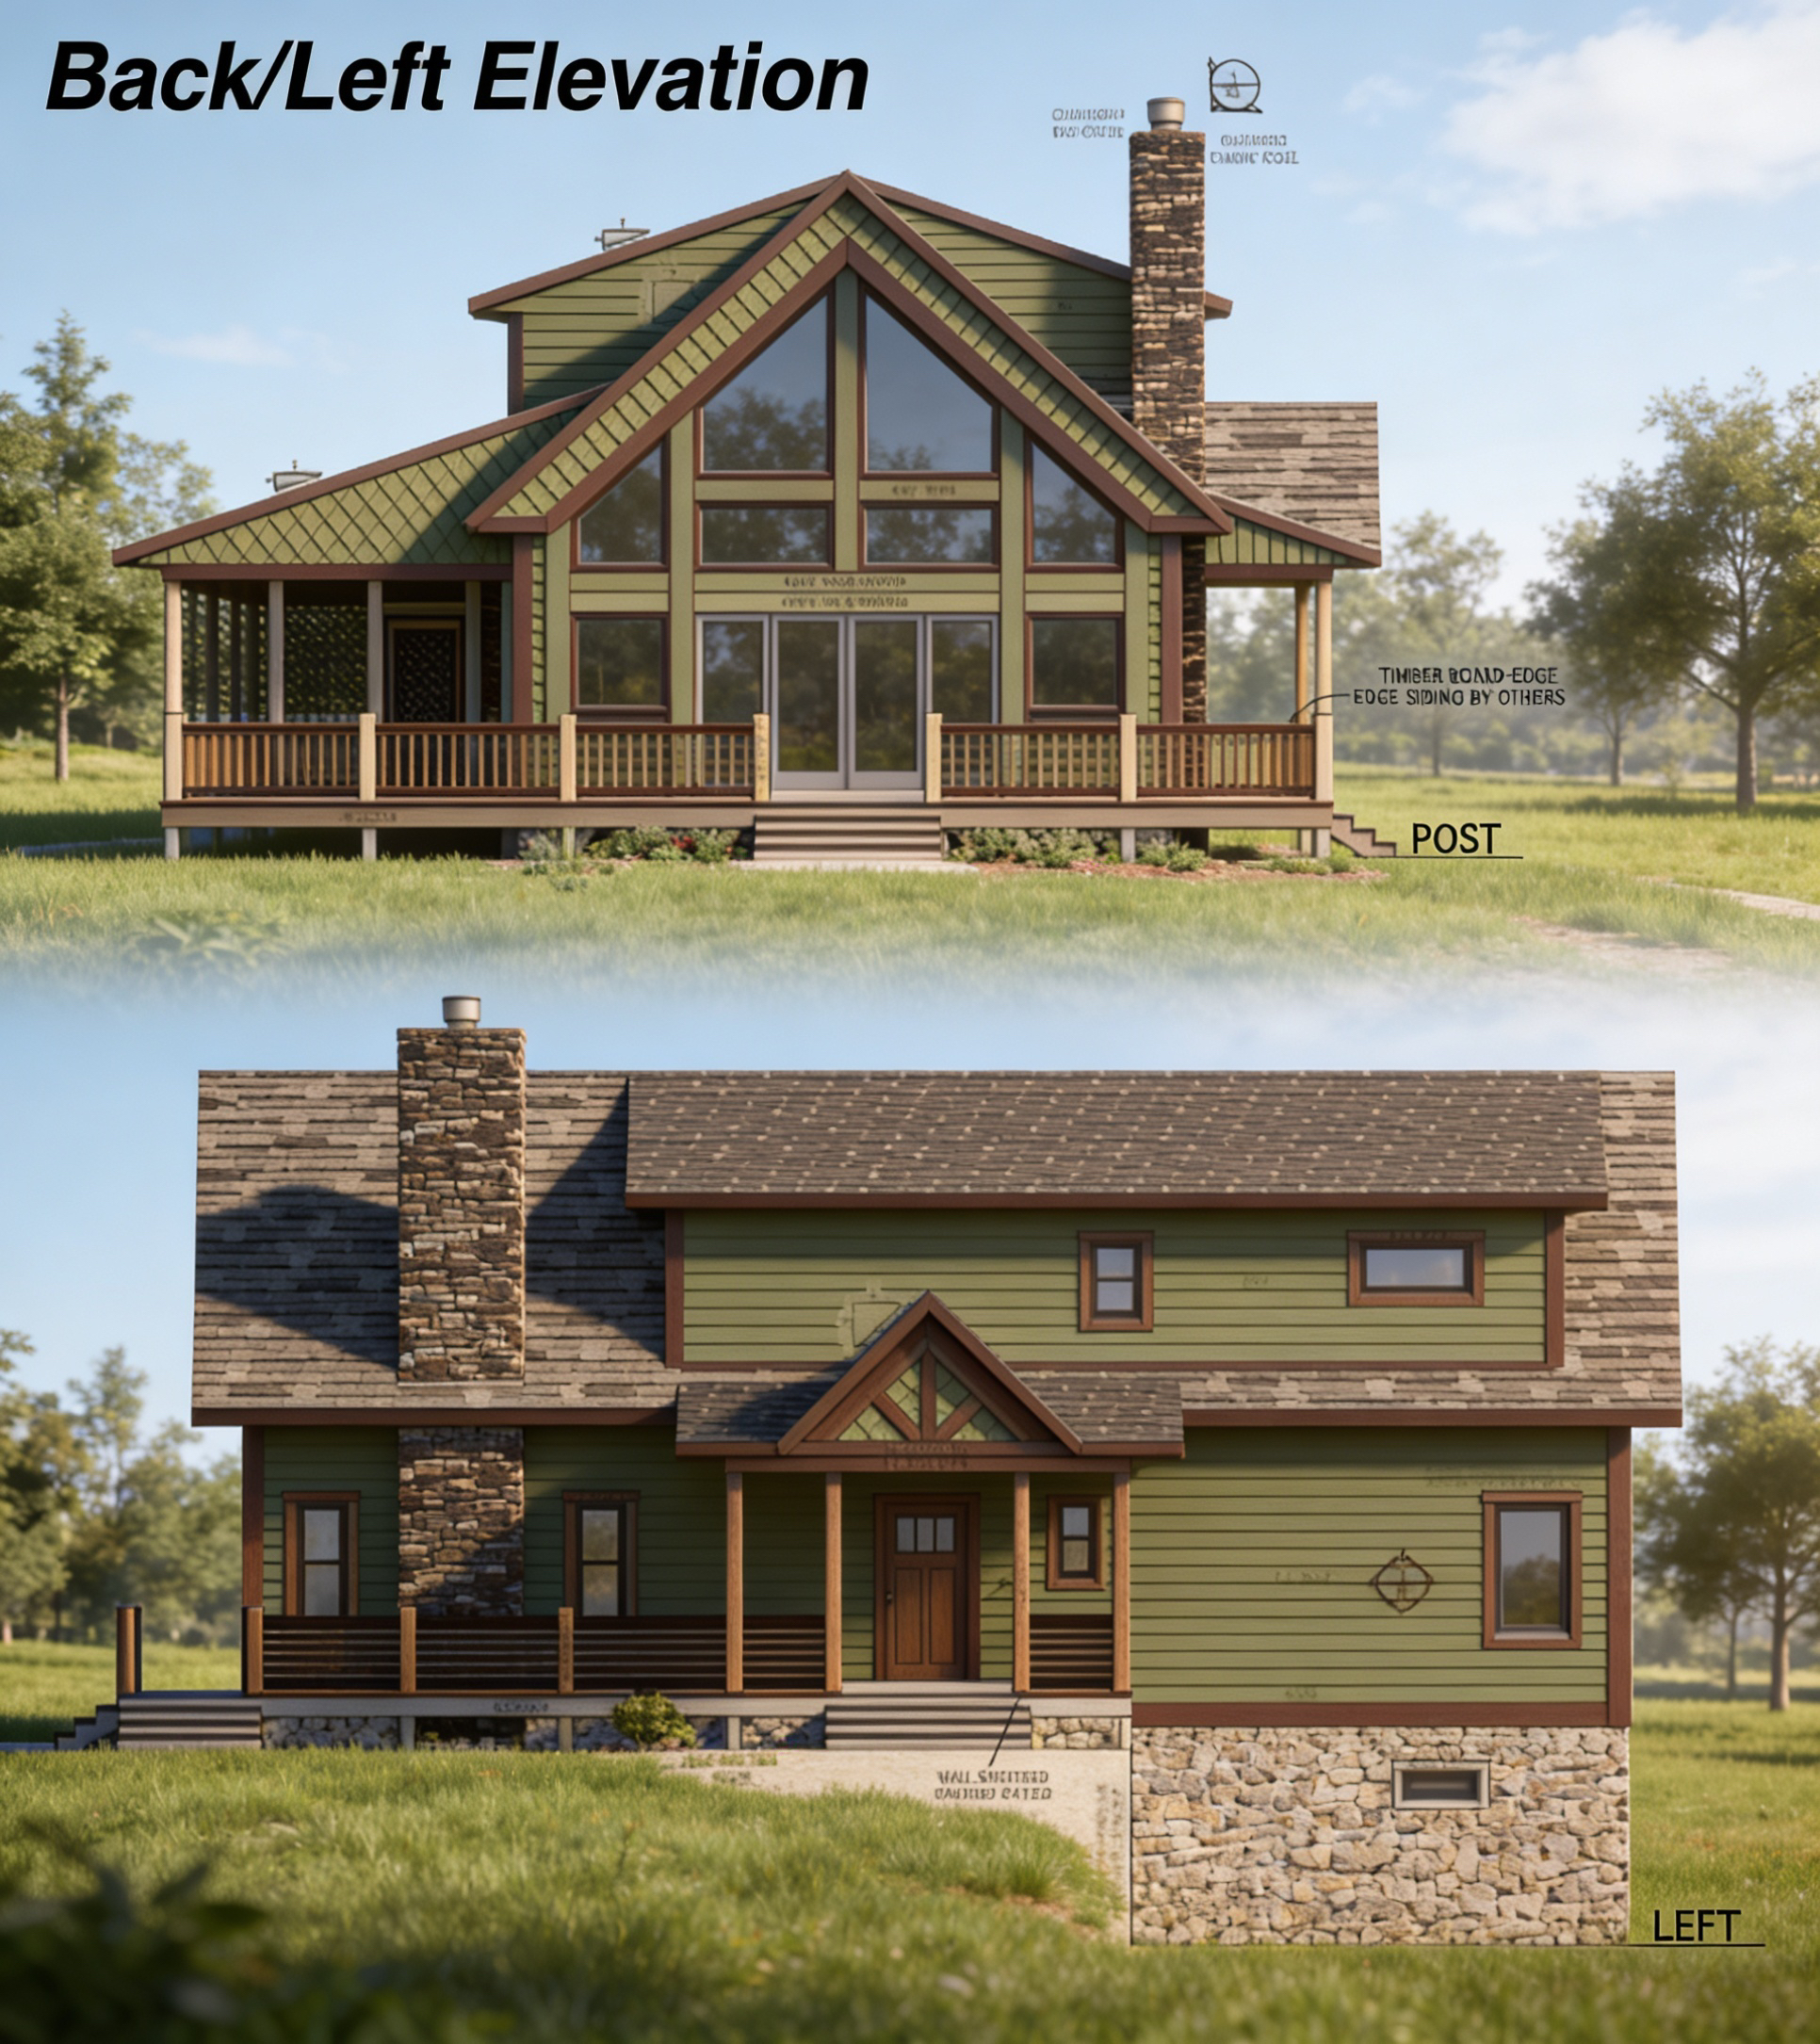
convert this floor plan into a realistic isometric 3d view of a full house show the space from an elevated angle with furniture walls and details visible read all uploaded sheets together before generating the 3d model use the three floor plans for each level and the provided elevations to confirm exact heights roof shape wall alignments window and door placements across all stories create one fully congruent 3d architectural model of this three story building with perfectly aligned floors and vertical elements strictly preserve the original geometry proportions and layout on every level geometry lock non negotiable nothing may move scale or be reinterpreted output a high quality photorealistic 3d rendering or isometric view of the complete building add your style here e g modern exterior natural daylight realistic materials landscaping use the same furniture as shows on the plan do not change the orientation of the floorplan