archsynth
Sign Up
Open main menu
Image to 3d model
Compare
Testimonials
Contact us
Log in
→
Signup
Archsynth generation
Input image
Copy Prompt
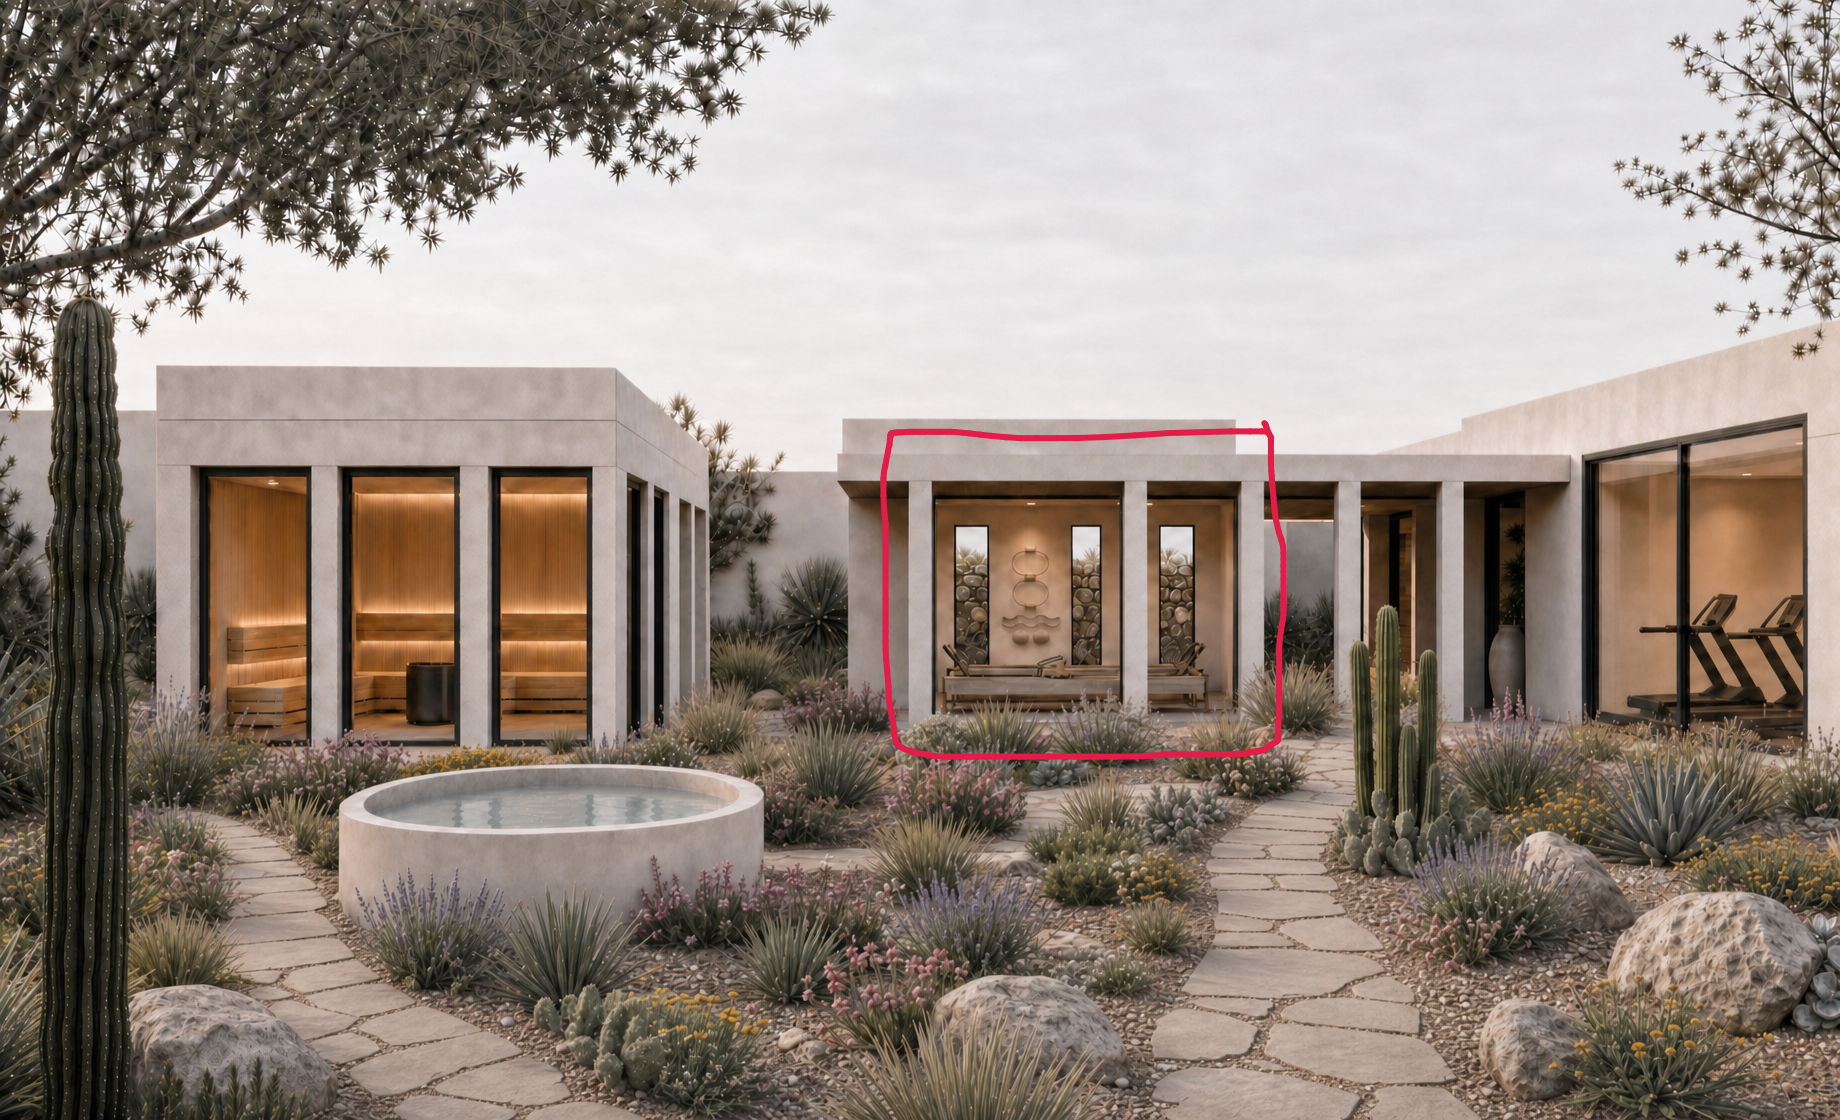
the room circled in red should be behind the walkway outside of it supported by the columns look at the floor plan in the reference image to understand the layout and depth of the section in the red circle
Freestyle
strength 75
seed 10
Start Creating Renders Now
Related Posts
Start Creating Renders Now
View more