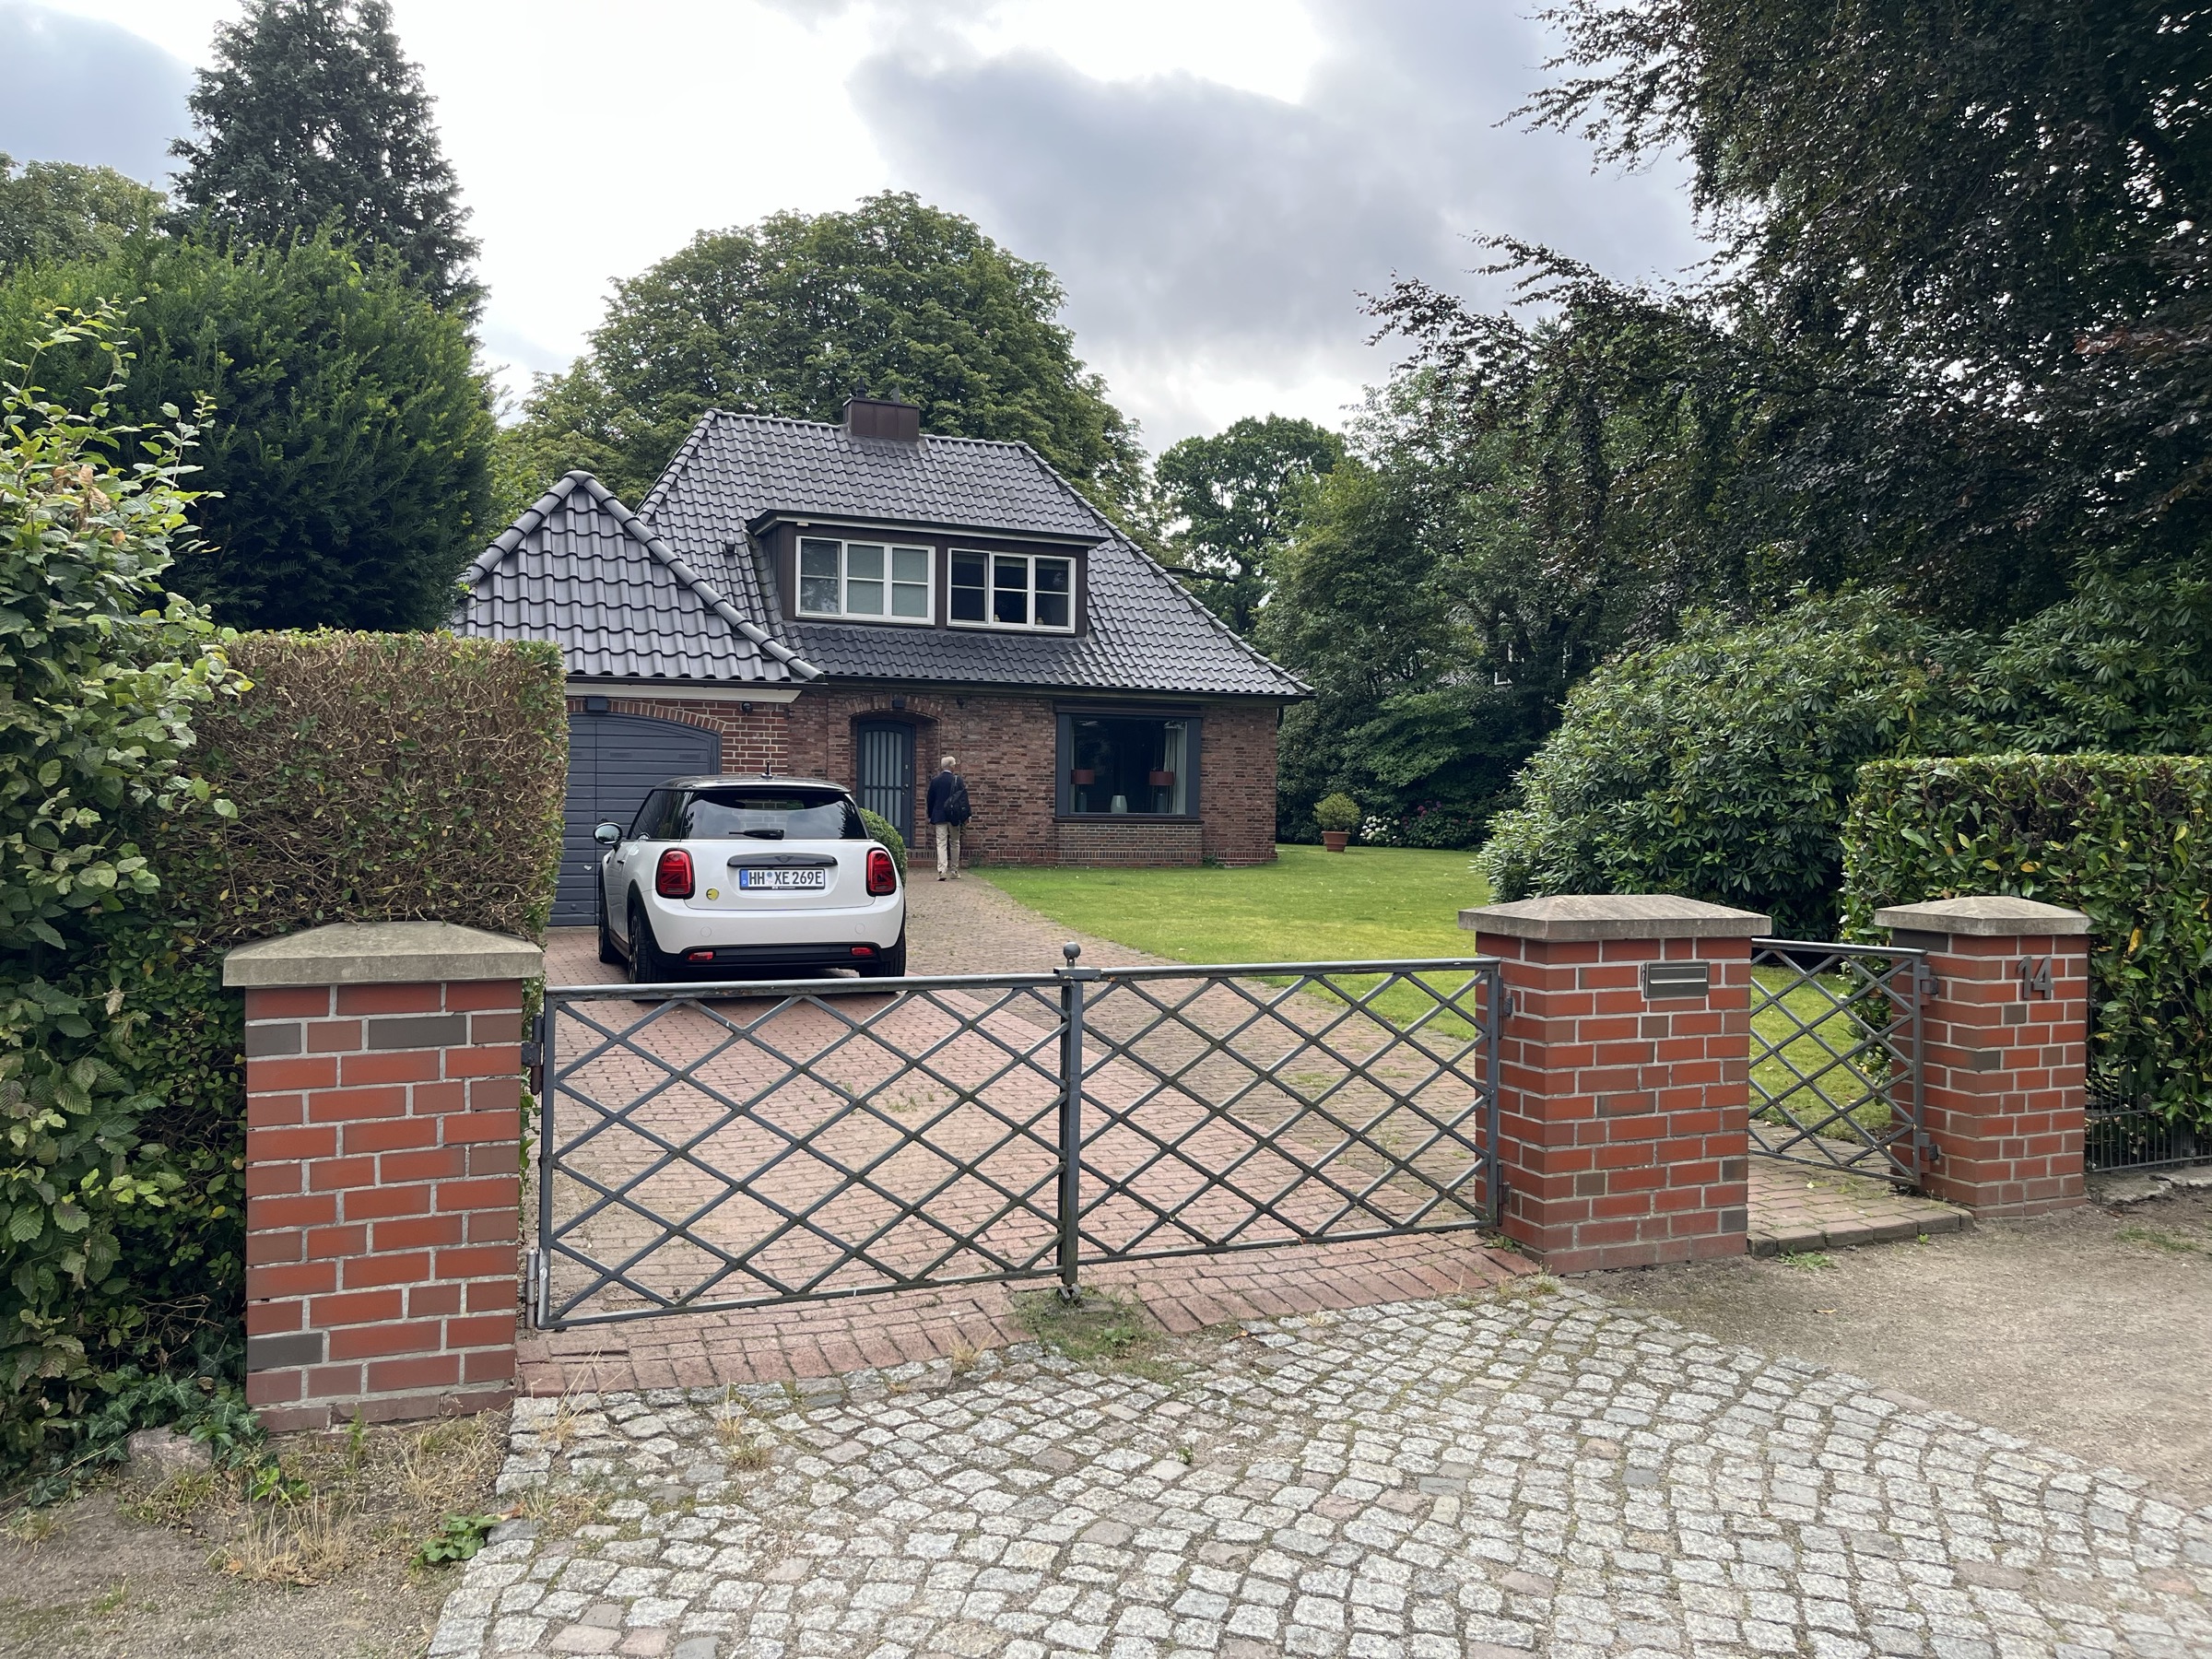
exterior shot architectural renovation and extension of the existing house shown in the base image preserve the existing main house as the clearly recognizable original building volume including its overall proportions pitched roof geometry and traditional residential character create a sophisticated contemporary extension that transforms the overall building composition into an l shaped house add a new perpendicular wing on the right side of the existing house extending toward the garden so that the existing house forms one leg of the l and the new extension forms the second leg do not directly merge the new extension into the old house keep old and new architecturally distinct and clearly readable as two different building periods connect the existing house and the new extension with a narrow fully glazed architectural link inspired by the reference image the glazed connector should act as a transparent joint between both volumes floor to ceiling glazing extremely slim dark bronze or charcoal metal frames flat roof minimal detailing and maximum visual transparency it should feel light and subordinate almost like a shadow gap between the two solid buildings the new extension should be calm monolithic and contemporary inspired by refined belgian residential architecture use large surfaces of warm very light beige grey natural stone or softly textured limestone with subtle tonal variation and a handcrafted but restrained appearance avoid rustic stonework use deep set floor to ceiling windows with very slim dark metal frames minimal window divisions and strong shadow reveals openings should feel generous and precisely positioned rather than repetitive give the new wing a simple low flat roof or extremely restrained roof geometry clearly contrasting with the pitched tiled roof of the original house no decorative roof overhangs no visible gutters and no unnecessary architectural ornament introduce small areas of warm vertical timber cladding or dark metal only where they strengthen the composition similar to the reference architecture keep the material palette limited and sophisticated existing historic brick warm light natural stone glass dark bronze charcoal metal subtle warm timber the transition between old and new must remain intentionally visible do not copy the pitched roof brick detailing or traditional windows onto the extension do not disguise the extension as part of the original building at the same time make both parts feel related through consistent proportions calm material tones precise detailing and aligned architectural datum lines the new l shaped composition should create a protected inner garden courtyard terrace between the two wings with the glazed connector opening toward this space landscape the surroundings in a restrained mature european garden style existing large trees and hedges remain combined with simple gravel or natural stone surfaces low planting and soft transitions into the lawn avoid an overly manicured or luxurious resort style garden keep the architecture quiet timeless elegant and understated not flashy not ultra minimalist not suburban modern the result should feel like a high quality renovation of an older hamburg villa combined with a carefully composed contemporary architectural intervention very important retain the recognizable scale and character of the existing house do not demolish or completely redesign the original building the architectural concept must be based on the contrast between solid old house transparent glass joint solid contemporary extension photorealistic architectural visualization realistic construction logic believable wall thicknesses and roof details physically accurate natural stone glass reflections and metal surfaces soft northern european daylight subdued colors natural shadows realistic landscaping no exaggerated contrast no oversaturation no fantasy architecture architecture