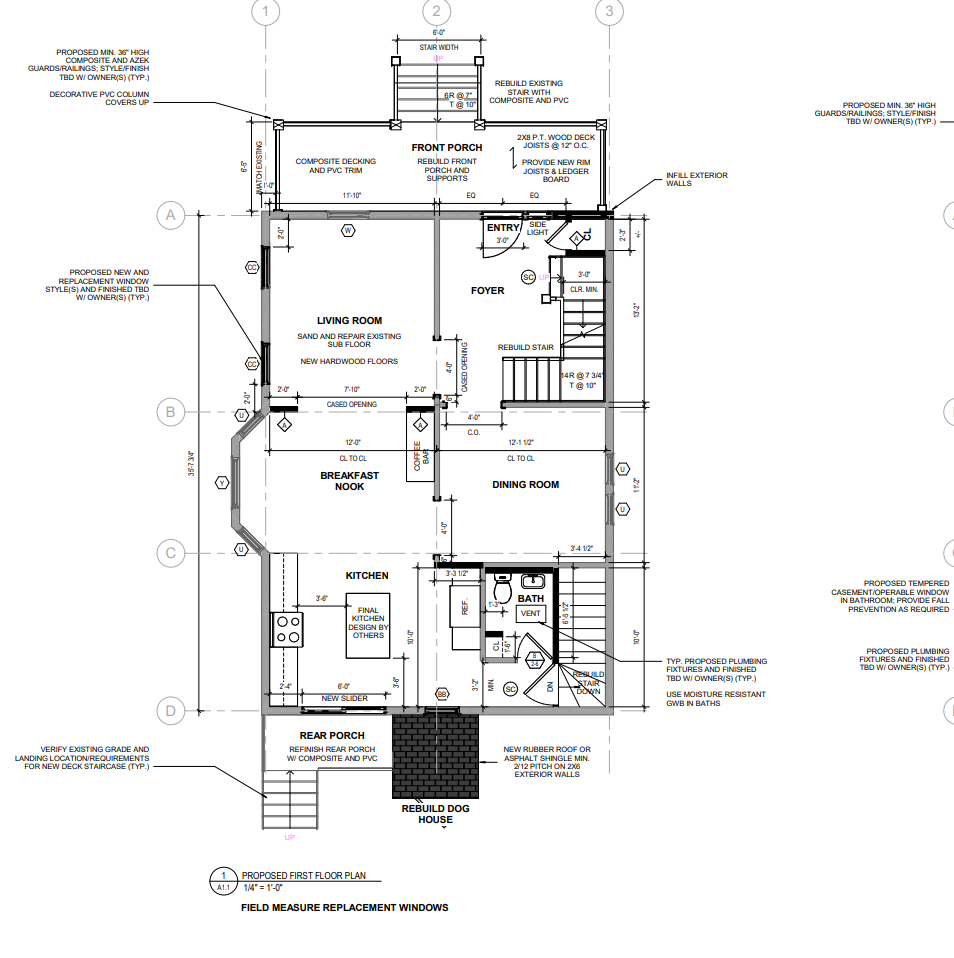
standing at the rear entry of 113 second street looking into the new kitchen here s the scene that unfolds based on your euroline drawings and the eclipse specs front and center the working peninsula the first thing you walk up to is the back of the 93 peninsula the back wall el 5 run on the seating side facing you it s finished with a 3 4 decorative panel and pulls up four stools the breakfast nook side of the kitchen the peninsula itself anchors the room walking around it the cook s side has the apron front main sink sb30 with faucet centered on the wall a 24 built in wall oven bo24 stacked to the left a panel front 24 dishwasher ld dw immediately beside the sink and a 15 microwave drawer base bwdma15 tucked to the right with the electrical outlet wall behind it all of this is in whitewashed white oak with vertical grain napa doors warm natural and grainy at counter level the drama wall your range run off to one side stretches the 129 range wall el 1 the 36 pro style stainless range sits dead center under a custom 48 wide rh5 4236 range hood with stainless v band trim and the hood ties into the 4 1 4 fcr crown that wraps the kitchen at 102 aff flanking the hood are two w3645 wall cabinets in sholji white painted mdf crisp soft white uppers against the warm oak below underneath two b3d33 three drawer banks frame the range in whitewashed oak with 9 tall fillers btd 9 bpos 9 cleaning up the transitions bright white upper warm oak lower that s the signature two tone read of this kitchen the fridge wall a tall slab of oak across from the range the 76 refrigerator wall el 2 reads like a built in furniture piece the 36 panel ready french door fridge ref36 is integrated between two full height 96 pantry towers ut1896l fds ut1896r fds with a 24 deep rw3624 over fridge wall cabinet on top tall 96 full tile end panels rep3 96ftk close off both sides and a 10 gypsum soffit drops down across the top hiding the gap to the 108 ceiling and making the whole assembly feel built in rather than installed all whitewashed oak a continuous floor to ceiling oak plane the bar moment the accent in soft blue to one side el 3 is the 91 1 2 bar coffee zone and this is where the palette changes the bar cabinetry is painted upward sherwin williams soft hazy sky blue so it reads as a deliberate jewel box accent against the white and oak main kitchen you ll see a 27 bar prep sink sb27 on the left a 24 wine cooler wc24 front and center with bottles visible through glass and a b27 base cabinet on the right above two glass front w2145 wall cabinets lit up display flank a pair of fls open floating shelves stacked between them the most decorative cabinetry moment in the room the overall feel three finishes in dialogue whitewashed white oak at the base napa vertical grain fp rco whitewash stain sholji white painted mdf uppers and the soft upward blue at the bar napa shaker door profile throughout keeps it consistent 108 ceilings with 45 tall wall cabinets reaching to 102 aff capped by 4 1 4 crown sitting on 3 base molding plenty of light plenty of grain plenty of sightline and through the peninsula you have a clear view straight into the breakfast nook beyond