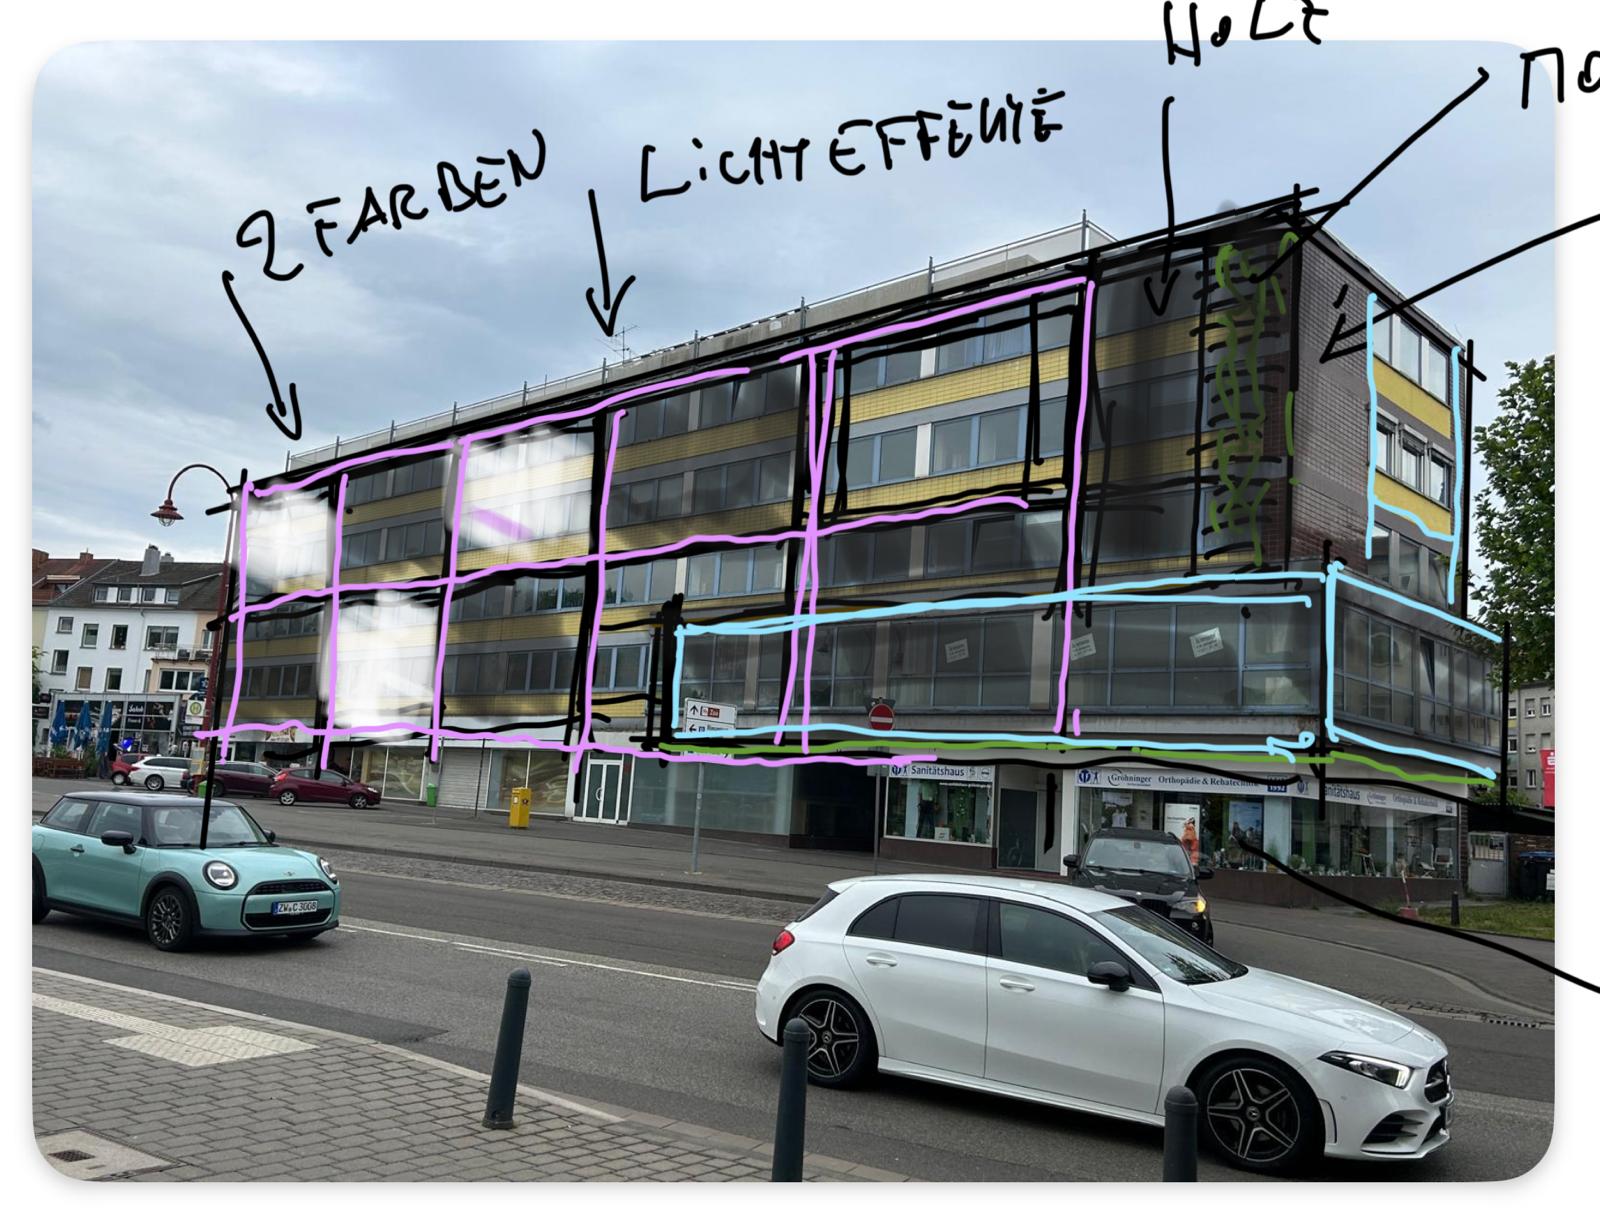
transform the provided sketch into a high quality contemporary architectural visualization while preserving the original building geometry and proportions the pink and green lines represent integrated led lighting strips that are seamlessly embedded into the fa ade they should create a modern elegant nighttime lighting effect the entire ground floor should have a dark anthracite dark grey finish with a refined matte texture the square fa ade panels created by the led lines should alternate between slightly lighter and darker shades of grey forming a subtle checkerboard pattern that adds depth without appearing overly contrasting the front corner of the building should be clad in warm natural wood slats providing a visual accent and a welcoming appearance all green colored areas should be interpreted as living green walls vertical fa ade vegetation with lush well maintained plants integrated into the architecture use premium contemporary materials such as smooth render architectural concrete wood glass and integrated lighting details create a sophisticated minimalist design with clean lines and high end residential aesthetics render the scene in soft evening light so that the led strips are clearly visible and enhance the fa ade composition include realistic landscaping subtle exterior lighting and a polished architectural presentation suitable for an award winning modern home design