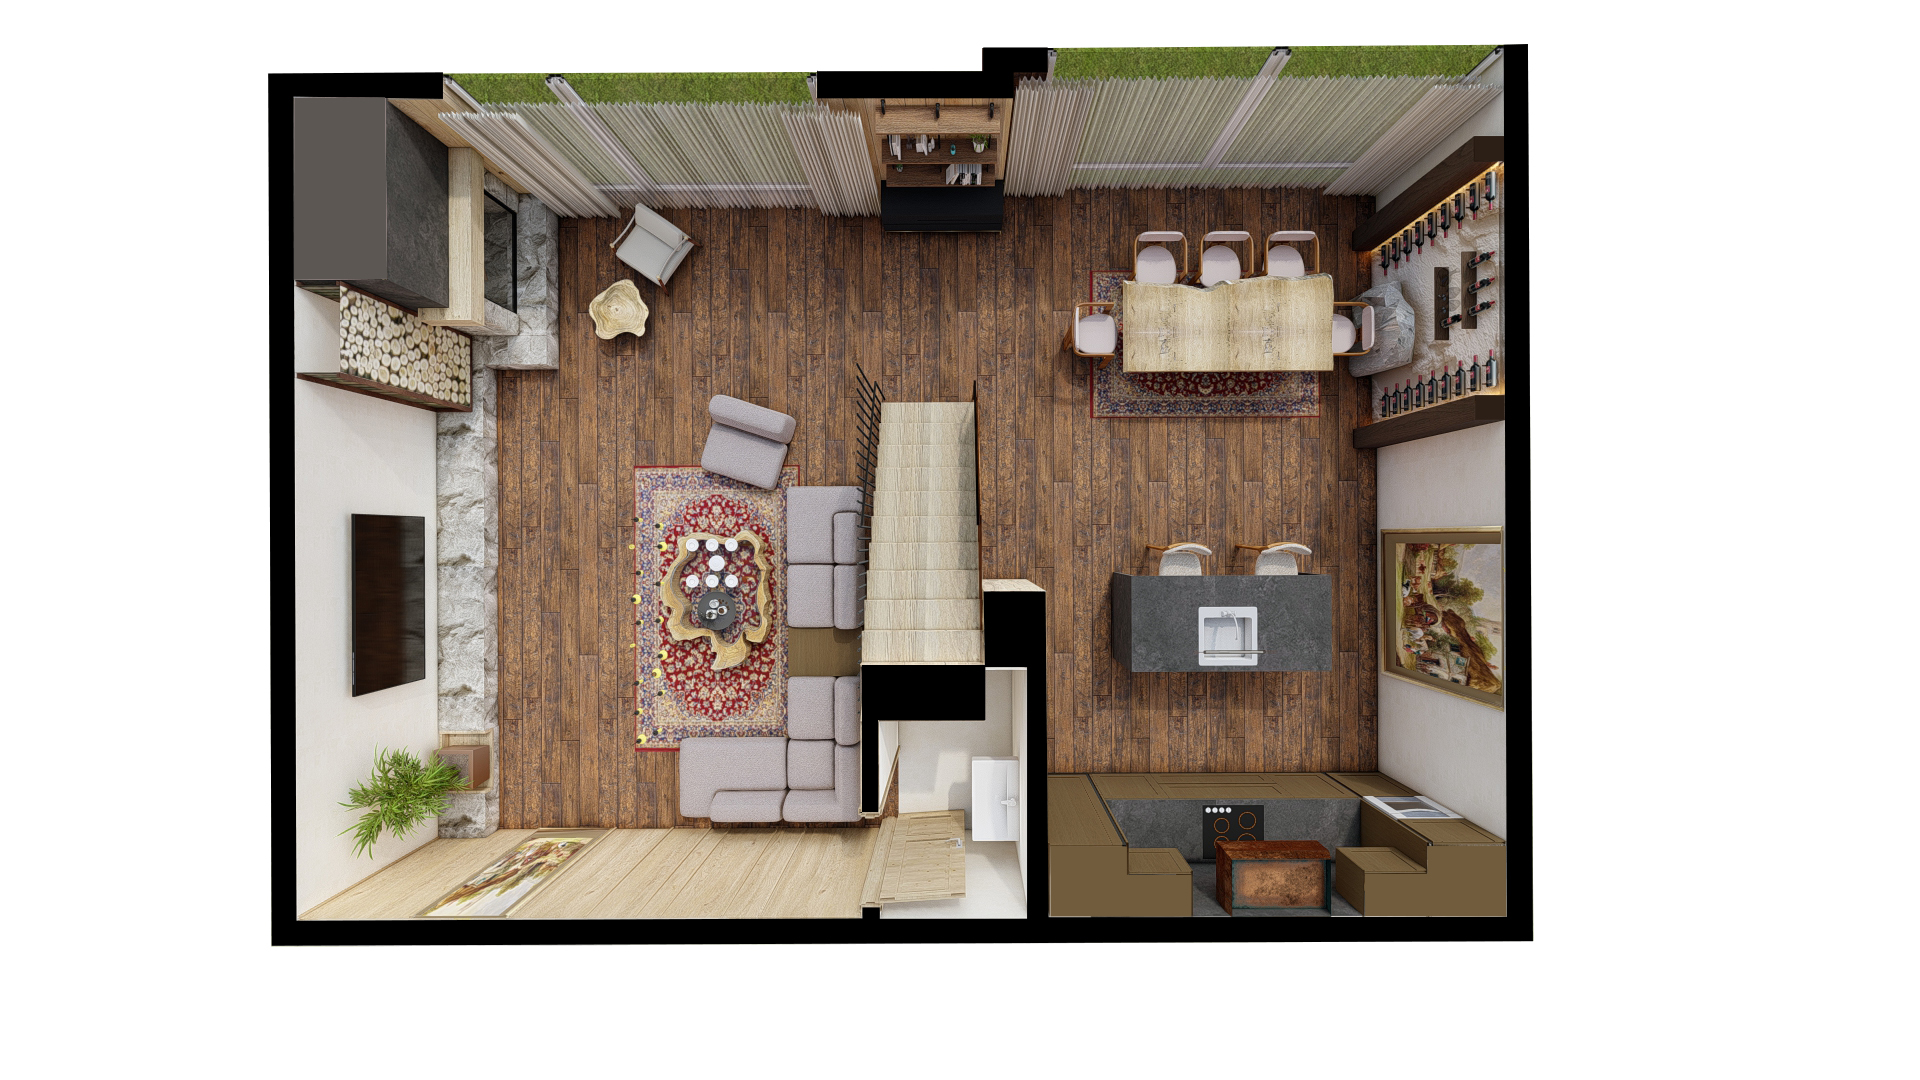
create a super ultra photorealistic 8k architectural interior render using the provided image as the exact reference transform this top down 3d floor plan into a stunning highly realistic premium architectural visualization with exceptional material quality natural lighting and professional presentation critical instruction strictly preserve the original floor plan architectural geometry room dimensions wall positions furniture arrangement material colors textures and camera angle do not redesign or modify any element 1 camera and architectural composition maintain the exact 90 degree top down orthographic bird s eye perspective preserve the complete floor plan within the original image boundaries keep all walls openings partitions stairs and architectural elements exactly as shown maintain the exact positions proportions and orientations of every furniture element create a clean professional ultra realistic 3d floor plan presentation 2 natural wood flooring enhance the existing dark natural wood flooring with ultra realistic pbr textures preserve the exact original wood color plank direction dimensions and pattern introduce realistic natural wood grain subtle imperfections fine surface details and physically accurate reflections maintain the lighter natural wood flooring in the entrance and staircase areas do not replace recolor or redesign any flooring materials 3 living room preserve the exact sofa configuration armchair coffee table decorative carpet tv fireplace and all existing furniture enhance sofa upholstery with realistic premium fabric visible fibers soft cushions and natural folds make the decorative persian style carpet extremely realistic with detailed woven fibers and authentic textile depth improve the coffee table materials decorative objects and natural reflections enhance the fireplace with realistic natural stone textures subtle roughness and authentic material depth maintain all existing furniture colors shapes and positions 4 kitchen and dining area preserve the exact kitchen layout cabinet geometry countertop configuration appliances and kitchen island enhance cabinet finishes with realistic wood textures and premium surface quality improve the stone countertop with authentic natural mineral details and subtle reflections make all kitchen appliances sink and metallic elements highly realistic preserve the dining table chairs decorative rug and their exact arrangement enhance the dining table with realistic natural wood grain and physically accurate material properties maintain the original design of the wine display shelves and decorative elements 5 staircase and architectural details preserve the exact staircase geometry number of steps direction and dimensions enhance the existing wood stair finishes with realistic natural grain and subtle surface details improve the metal railing with accurate metallic reflections and realistic shadows maintain all original wall materials stone cladding and architectural finishes do not modify any structural or decorative elements 6 windows curtains and natural lighting preserve all existing windows openings and curtain positions enhance the curtains with ultra realistic fabric textures natural folds transparency and soft shadows create beautiful balanced natural daylight entering through the existing windows add subtle warm ambient illumination at approximately 3000k without introducing new visible lighting fixtures use physically accurate global illumination soft ambient occlusion realistic contact shadows and natural light distribution 7 material realism and render quality ultra detailed 8k photorealistic architectural visualization corona renderer v ray unreal engine 5 quality physically based rendering pbr materials ray traced global illumination and realistic reflections high resolution natural wood textures extremely realistic fabrics carpets stone glass and metallic surfaces accurate material roughness bump mapping and micro surface details soft natural shadows and realistic ambient occlusion balanced exposure professional color grading and sharp architectural details premium architectural portfolio presentation quality 8 final strict instructions absolutely no design changes this project requires photorealistic enhancement only not architectural redesign do not change original architectural geometry or floor plan wall positions dimensions or thicknesses furniture shapes sizes or positions kitchen layout cabinets or appliances staircase geometry or railing original wood colors textures or flooring directions carpets sofas chairs tables or decorative objects window positions curtains or openings camera perspective framing or image composition only improve the realism of existing materials texture resolution natural lighting shadows reflections and overall visual quality final result an exceptionally realistic professionally rendered 8k top down architectural floor plan that looks like a real interior photographed directly from above while remaining 100 faithful to the original design geometry materials colors and furniture arrangement