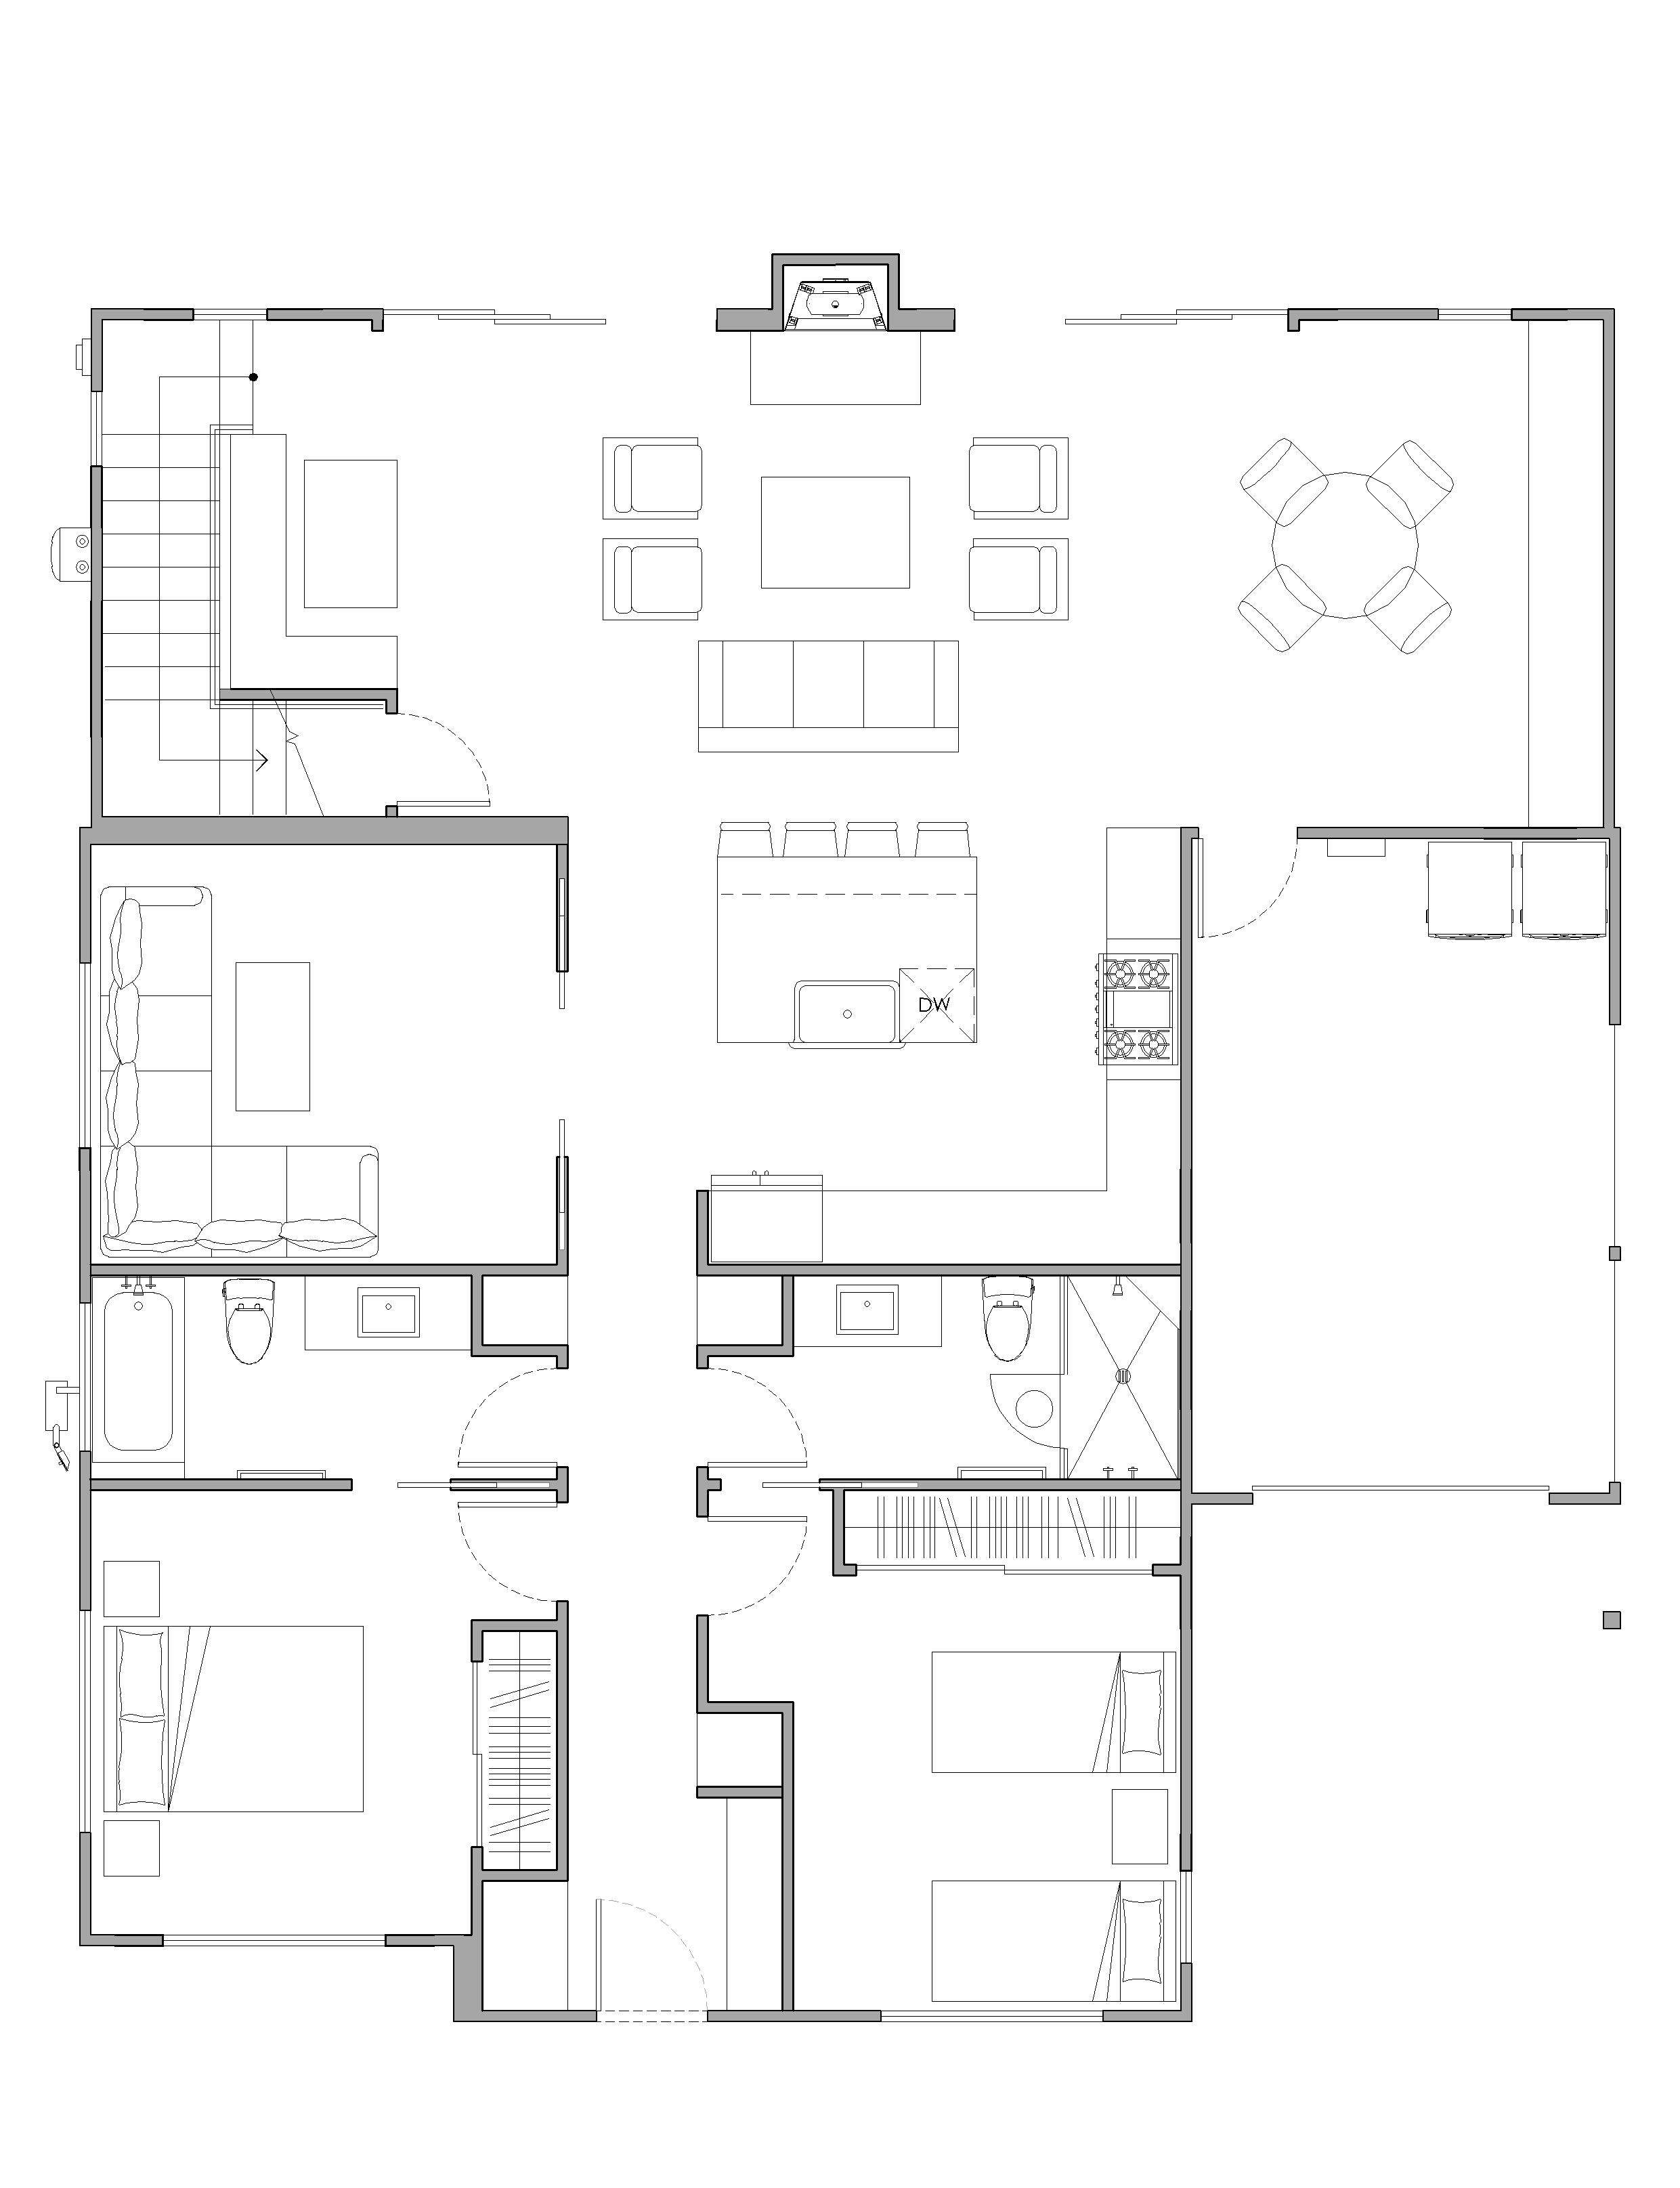
create a 3d render of a residential interior based on the provided floor plan the layout includes the following spaces a spacious living room with a fireplace with large sliding doors on each side an open kitchen with a dining area two bedrooms with attached bathrooms and a small study room and an attached garage incorporate boho design elements like clean lines neutral color palettes and natural lighting highlight the kitchen with sleek cabinets and a central island and ensure the living room feels inviting with comfortable furniture each bedroom should feature cozy bedding the overall style should be boho coastal with a blend of minimalism and warmth showcasing how the spaces connect fluidly