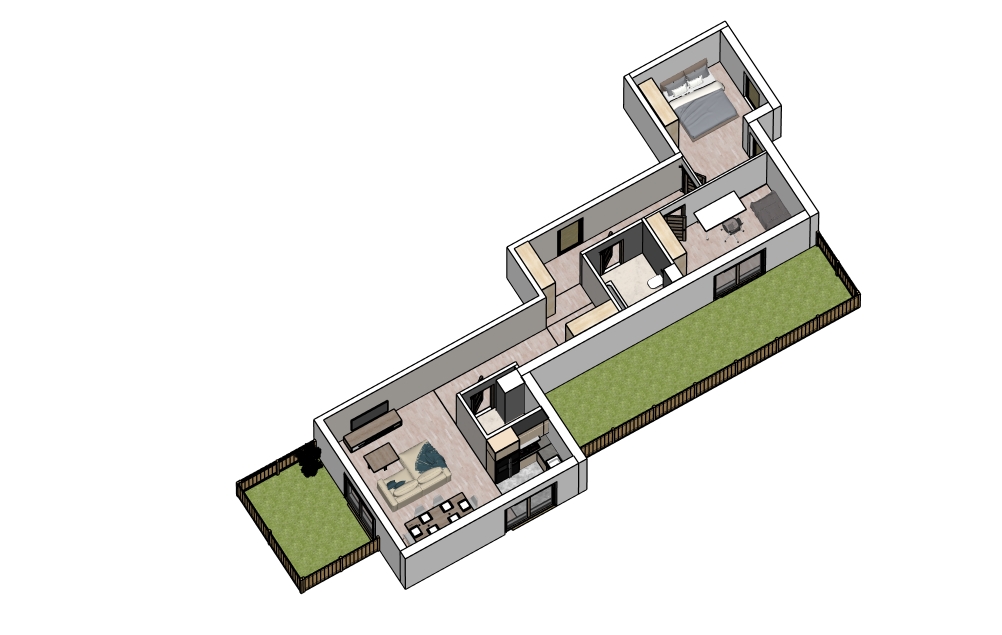
photorealistic top down architectural floor plan render exact 3d model translation of the provided layout direct overhead orthographic view modern and elegant interior design style cohesive color palette featuring light grey soft beige crisp white and light natural wood accents highly detailed realistic materials soft natural daylight illuminating all rooms uniformly clean professional architectural finish pure solid white background surrounding the floor plan clean cut walls with solid pure white cut surfaces perspective angled view 3d isometric tilt added elements removed elements layout changes moved furniture redesigned rooms changed dimensions proportions distortion dark tones warm yellow lighting artificial harsh lighting grey background dark wall cut surfaces grey wall sections low quality blurry textures artifacts