archsynth
Sign Up
Open main menu
Image to 3d model
Compare
Testimonials
Contact us
Log in
→
Signup
Archsynth generation
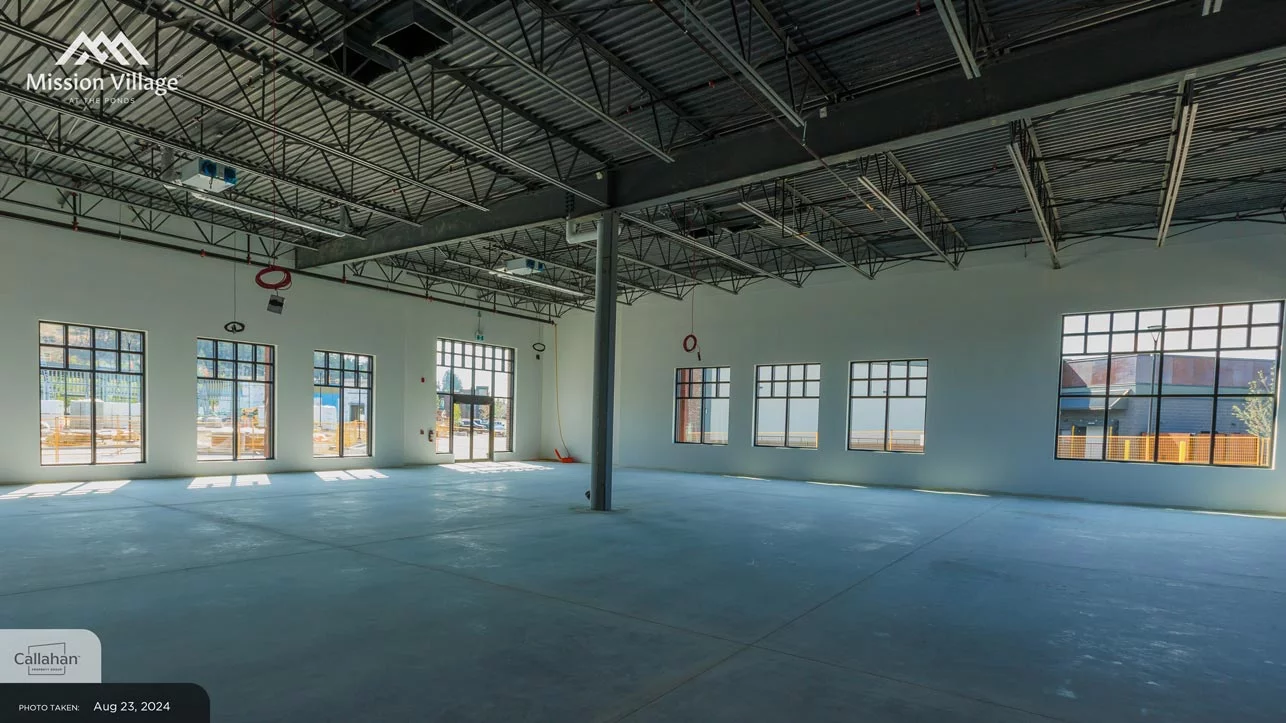
Input image
Copy Prompt
create a floor plan for a restaurant 3000 sq ft interior space 1200 sq ft kitchen 250 sq ft bathrooms 6 total and remaining space is for the bar top and booth seating
Maintain Colors (v2)
strength 75
seed 10
Start Creating Renders Now
Related Posts
Start Creating Renders Now
View more