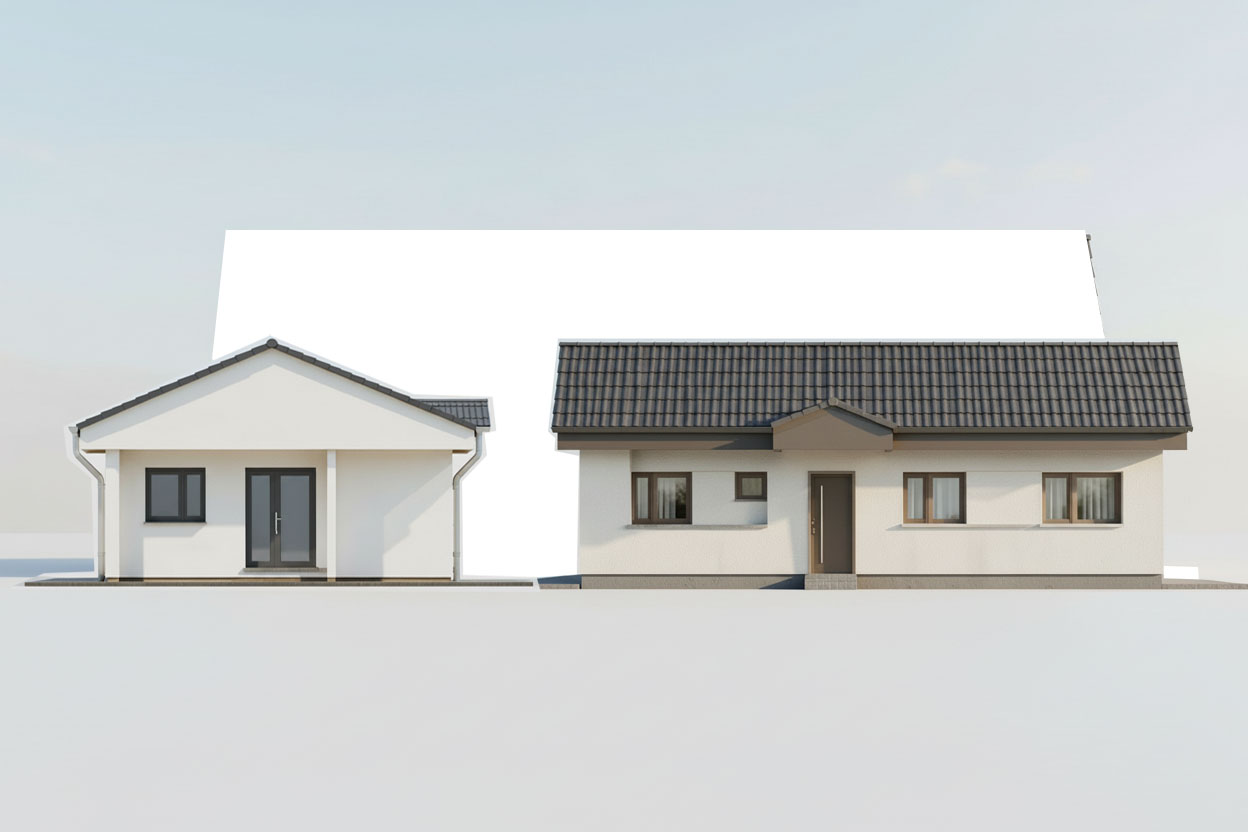
the source image contains two separate orthographic facade views of the same house placed side by side left view facade a right view facade b use these two facades as the authoritative and exact source for the house geometry create one photorealistic 3d perspective visualization of the same house showing both facades together at one 90 degree corner important this is not a redesign task do not create a new house do not reinterpret the architecture do not invent hidden roof forms or additional volumes reconstruct only the exact same house shown in the two source facades preserve exactly from both views facade lengths facade heights building footprint building proportions wall positions roof shape roof pitch roof height ridge position roof overhangs all roof edges visible in the source views all window positions all window widths and heights all window shapes all sill heights all door positions all door widths and heights exact facade composition recesses and projections all visible architectural details all materials and colors already visible in the source image roof geometry is critical keep the visible roof geometry from both source facades exactly as shown do not make the roof steeper do not add a taller central roof mass do not create a new upper volume do not add dormers do not add skylights do not add chimneys unless they are clearly visible in the source views do not invent extra roof planes if some hidden part of the roof is not visible infer only the minimum necessary geometry to connect the two visible facades while preserving all visible roof lines exactly facade a and facade b must meet correctly at one 90 degree building corner do not merge them into one long facade do not shorten or extend either facade do not move resize or replace windows or doors do not change proportions do not change the roof geometry do not add or remove architectural elements create a natural pedestrian eye perspective view approximately 1 6 1 7 m above ground with both facades clearly visible final rule change only the camera from two orthographic facade views into one realistic perspective view everything else must remain exactly the same reconstruct the exact same house not a new design left view facade a right view facade b the source image contains two separate facade views do not invent hidden roof forms do not make the roof steeper do not create a taller central roof mass infer only the minimum necessary geometry