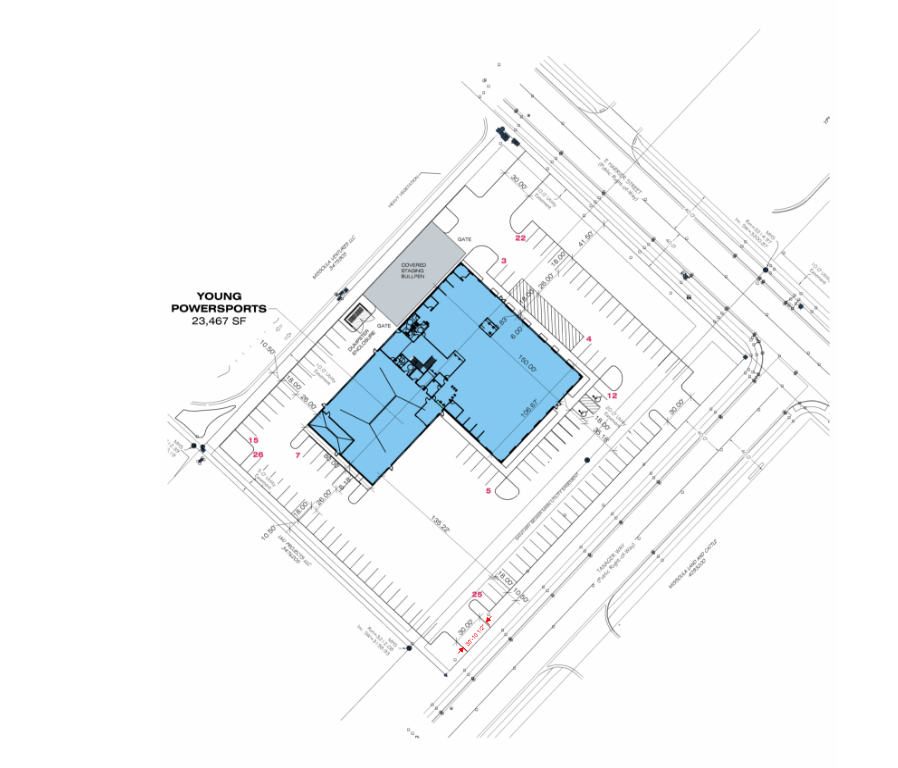
create a photorealistic architectural exterior rendering of the young powersports dealership in missoula montana using the attached architectural site plan and floor plans as the controlling reference geometry is critical reconstruct the building footprint massing proportions orientation entrances showroom volume service shop volume and parking relationship directly from the supplied drawings do not redesign or simplify the footprint the primary building footprint is approximately 200 feet 150 feet maintain the stepped offset portions of the footprint exactly as shown on the site plan the showroom occupies the large western portion of the building while the service shop occupies the eastern portion incorporate the partial second floor mezzanine indicated in the plans without making the entire building two stories design the exterior as a high end contemporary powersports dealership with an industrial montana character use large format charcoal dark gray architectural metal panels exposed or tilt up concrete elements black metal accents warm natural wood look accent panels in selected areas and extensive floor to ceiling storefront glazing across the primary showroom fa ade the showroom should visually read as the premium customer facing portion of the building while the service shop portion should be simpler and more utilitarian create a strong architectural feature at the main showroom entrance such as a taller rectangular portal canopy integrated into the fa ade include a prominent young powersports sign on the primary fa ade signage should look professionally integrated into the architecture rather than pasted onto the wall through the showroom glazing subtly show motorcycles side by sides atvs and powersports displays but keep the architecture as the primary subject the service side should accurately incorporate the series of large overhead service doors shown on the floor plan do not place overhead doors arbitrarily on the showroom fa ade follow the site plan for building orientation parking fields drive aisles curb lines and site access include realistic asphalt parking concrete sidewalks ada spaces near the entrance curbs parking lot lighting and restrained commercial landscaping appropriate for missoula montana do not invent major site elements that conflict with the attached plan rendering viewpoint produce a premium developer architect marketing rendering from a front three quarter aerial perspective approximately 20 30 feet above grade looking toward the primary showroom entrance while still revealing the depth of the service shop wing use a realistic 28 35 mm architectural lens with straight verticals and believable perspective set the scene during a clear late summer montana afternoon early golden hour with warm directional sunlight long soft shadows blue sky subtle mountain atmosphere in the distance and realistic native landscaping include a modest number of parked vehicles and several powersports vehicles near the showroom for scale but keep the site clean and uncluttered style ultra photorealistic architectural visualization commercial real estate marketing quality realistic pbr materials ray traced lighting accurate reflections realistic glass transparency detailed concrete and metal textures physically accurate shadows subtle interior illumination crisp fa ade details 4k quality presentation do not change the building footprint create a generic rectangular dealership make the entire building two stories relocate the service bays add excessive signage distort the roof geometry exaggerate building height use futuristic architecture create a conceptual sketch or deviate from the supplied architectural drawings