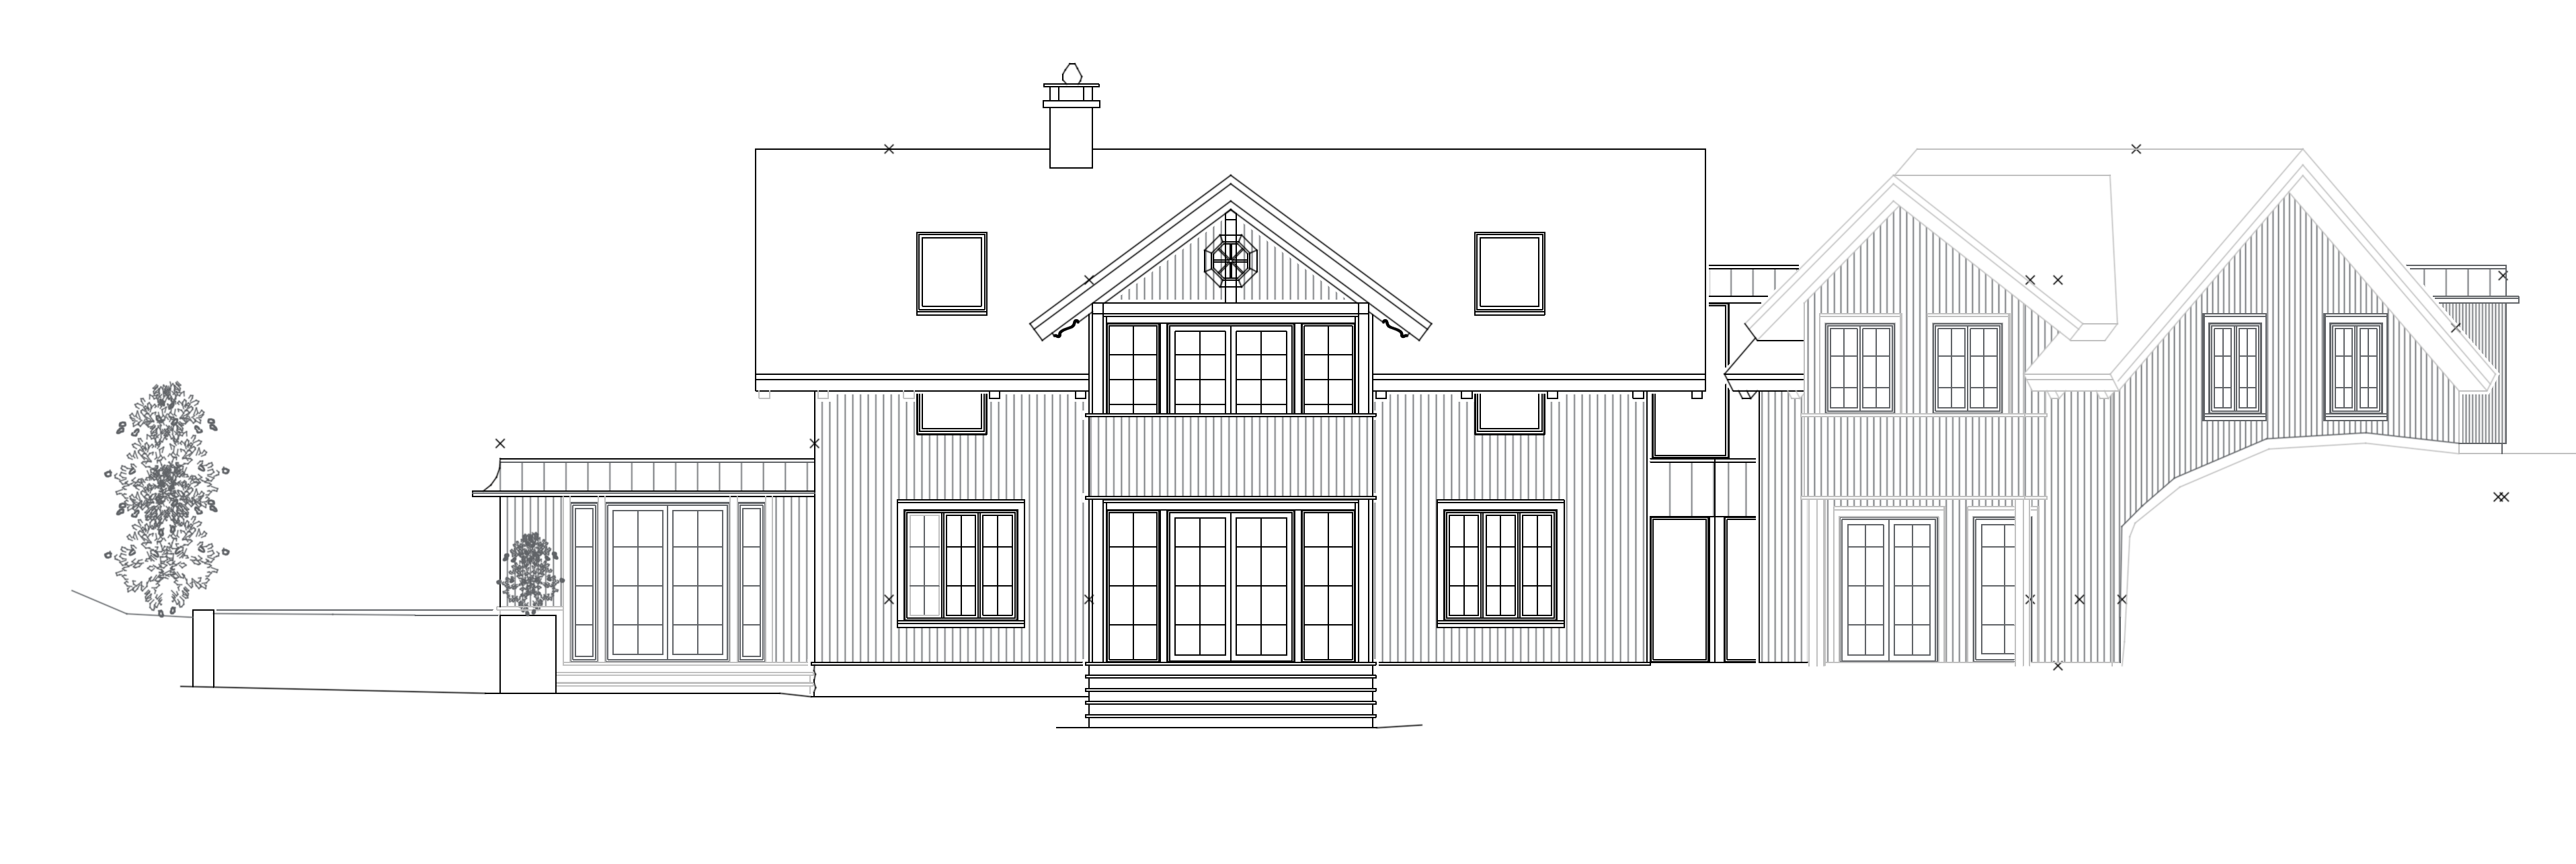
create a highly photorealistic exterior architectural visualization based on the provided elevation drawing architecture and building design the building is a traditional norwegian swiss style villa sveitservilla featuring elegant scandinavian architectural detailing and a refined historic character use the provided elevation drawing as the exact architectural reference preserve the original building geometry proportions rooflines facade composition balcony window positions and door positions do not redesign or reinterpret the building 1 facade materials and colours all building volumes including the two main houses and the smaller left side extension must have white painted traditional timber cladding use authentic norwegian pearl beaded vertical timber cladding perlestaff panel preserve the traditional decorative timber details window surrounds and architectural character the entire building must be white with a consistent and elegant appearance 2 windows and doors very important all windows and doors must follow the original elevation drawing as accurately as possible preserve the exact number location dimensions and proportions of all windows and doors keep the same number of individual window sashes and door leaves as shown in the drawing tall narrow window sashes must have exactly one central vertical muntin and three horizontal muntins creating eight rectangular glass panes arranged in two columns and four rows three section windows must retain exactly three vertical sections with the correct traditional muntin divisions shown in the elevation french double doors must have elegant traditional glazing divisions consistent with the original drawing use slim white painted timber window frames and glazing bars do not add excessive muntins or create small dense window grids do not remove the required horizontal muntins do not add or remove windows or doors unless explicitly indicated in the elevation drawing the glazing divisions must be symmetrical accurate and consistent with the original architectural design 3 central gable vertical and horizontal timber beams add traditional decorative white painted timber framing to the central projecting gable above the second floor balcony windows add one vertical timber post extending downwards from the roof ridge centrally positioned in the triangular gable add one horizontal timber beam running across the full width of the gable directly above the second floor balcony windows the timber framing must be clearly visible with realistic depth and natural shadows preserve the small traditional feature window in the gable it should have an octagonal frame and eight radial glazing divisions creating a traditional wheel like pattern the decorative timber framing must not obstruct the feature window these elements are exterior architectural timber details not window muntins 4 main roofs the two main house roofs must have traditional warm red brown clay roof tiles use realistic roof tile textures with subtle natural colour variations preserve the original roof pitches ridges eaves and overall roof geometry 5 left side extension copper roof the small single storey extension on the far left side of the building must have a copper roof use warm bronze toned standing seam copper roofing the roof must have a smooth continuous metal surface with subtle evenly spaced seams preserve the original low roof profile and gently curved edge do not use traditional roof tiles on this extension do not change the roof shape or height the copper roof must be visually distinct from the red brown tiled roofs of the main houses 6 garden and landscaping create a beautiful natural and elegant scandinavian garden in front of the house use a smooth continuous well maintained green lawn the lawn should be uninterrupted across the entire foreground no stone pathways no gravel paths no stepping stones or paved walkways across the lawn add natural planting beds flowering perennials hydrangeas soft ornamental grasses and elegant green shrubs along the edges of the garden keep the garden natural refined and balanced the landscaping must not hide the architectural facade or windows 7 lighting and atmosphere create a highly realistic architectural photograph with soft natural daylight gentle realistic shadows warm but balanced natural colours realistic timber textures roof materials and glass reflections a calm inviting and elegant scandinavian atmosphere natural greenery and a beautiful summer garden professional high end architectural photography quality the final image should feel authentic and timeless like a professionally photographed norwegian swiss style villa 8 camera and composition position the camera relatively close to the house creating a detailed and realistic architectural exterior photograph the entire building must be fully visible in the frame including both main house volumes and the smaller left side extension the house should be the main focal point and occupy most of the image do not position the camera too far away avoid showing excessive lawn garden or empty sky show only a small amount of lawn in the foreground just enough to create a natural and balanced composition use a straight on eye level architectural camera angle with minimal perspective distortion keep the facade centred and ensure that all windows doors roof details and decorative timber elements are clearly visible the final composition should feel like a professional close range architectural photograph rather than a distant landscape view important prioritize the architecture over the surrounding landscape the entire house must fit comfortably within the frame but the camera should be as close as possible without cropping any part of the building