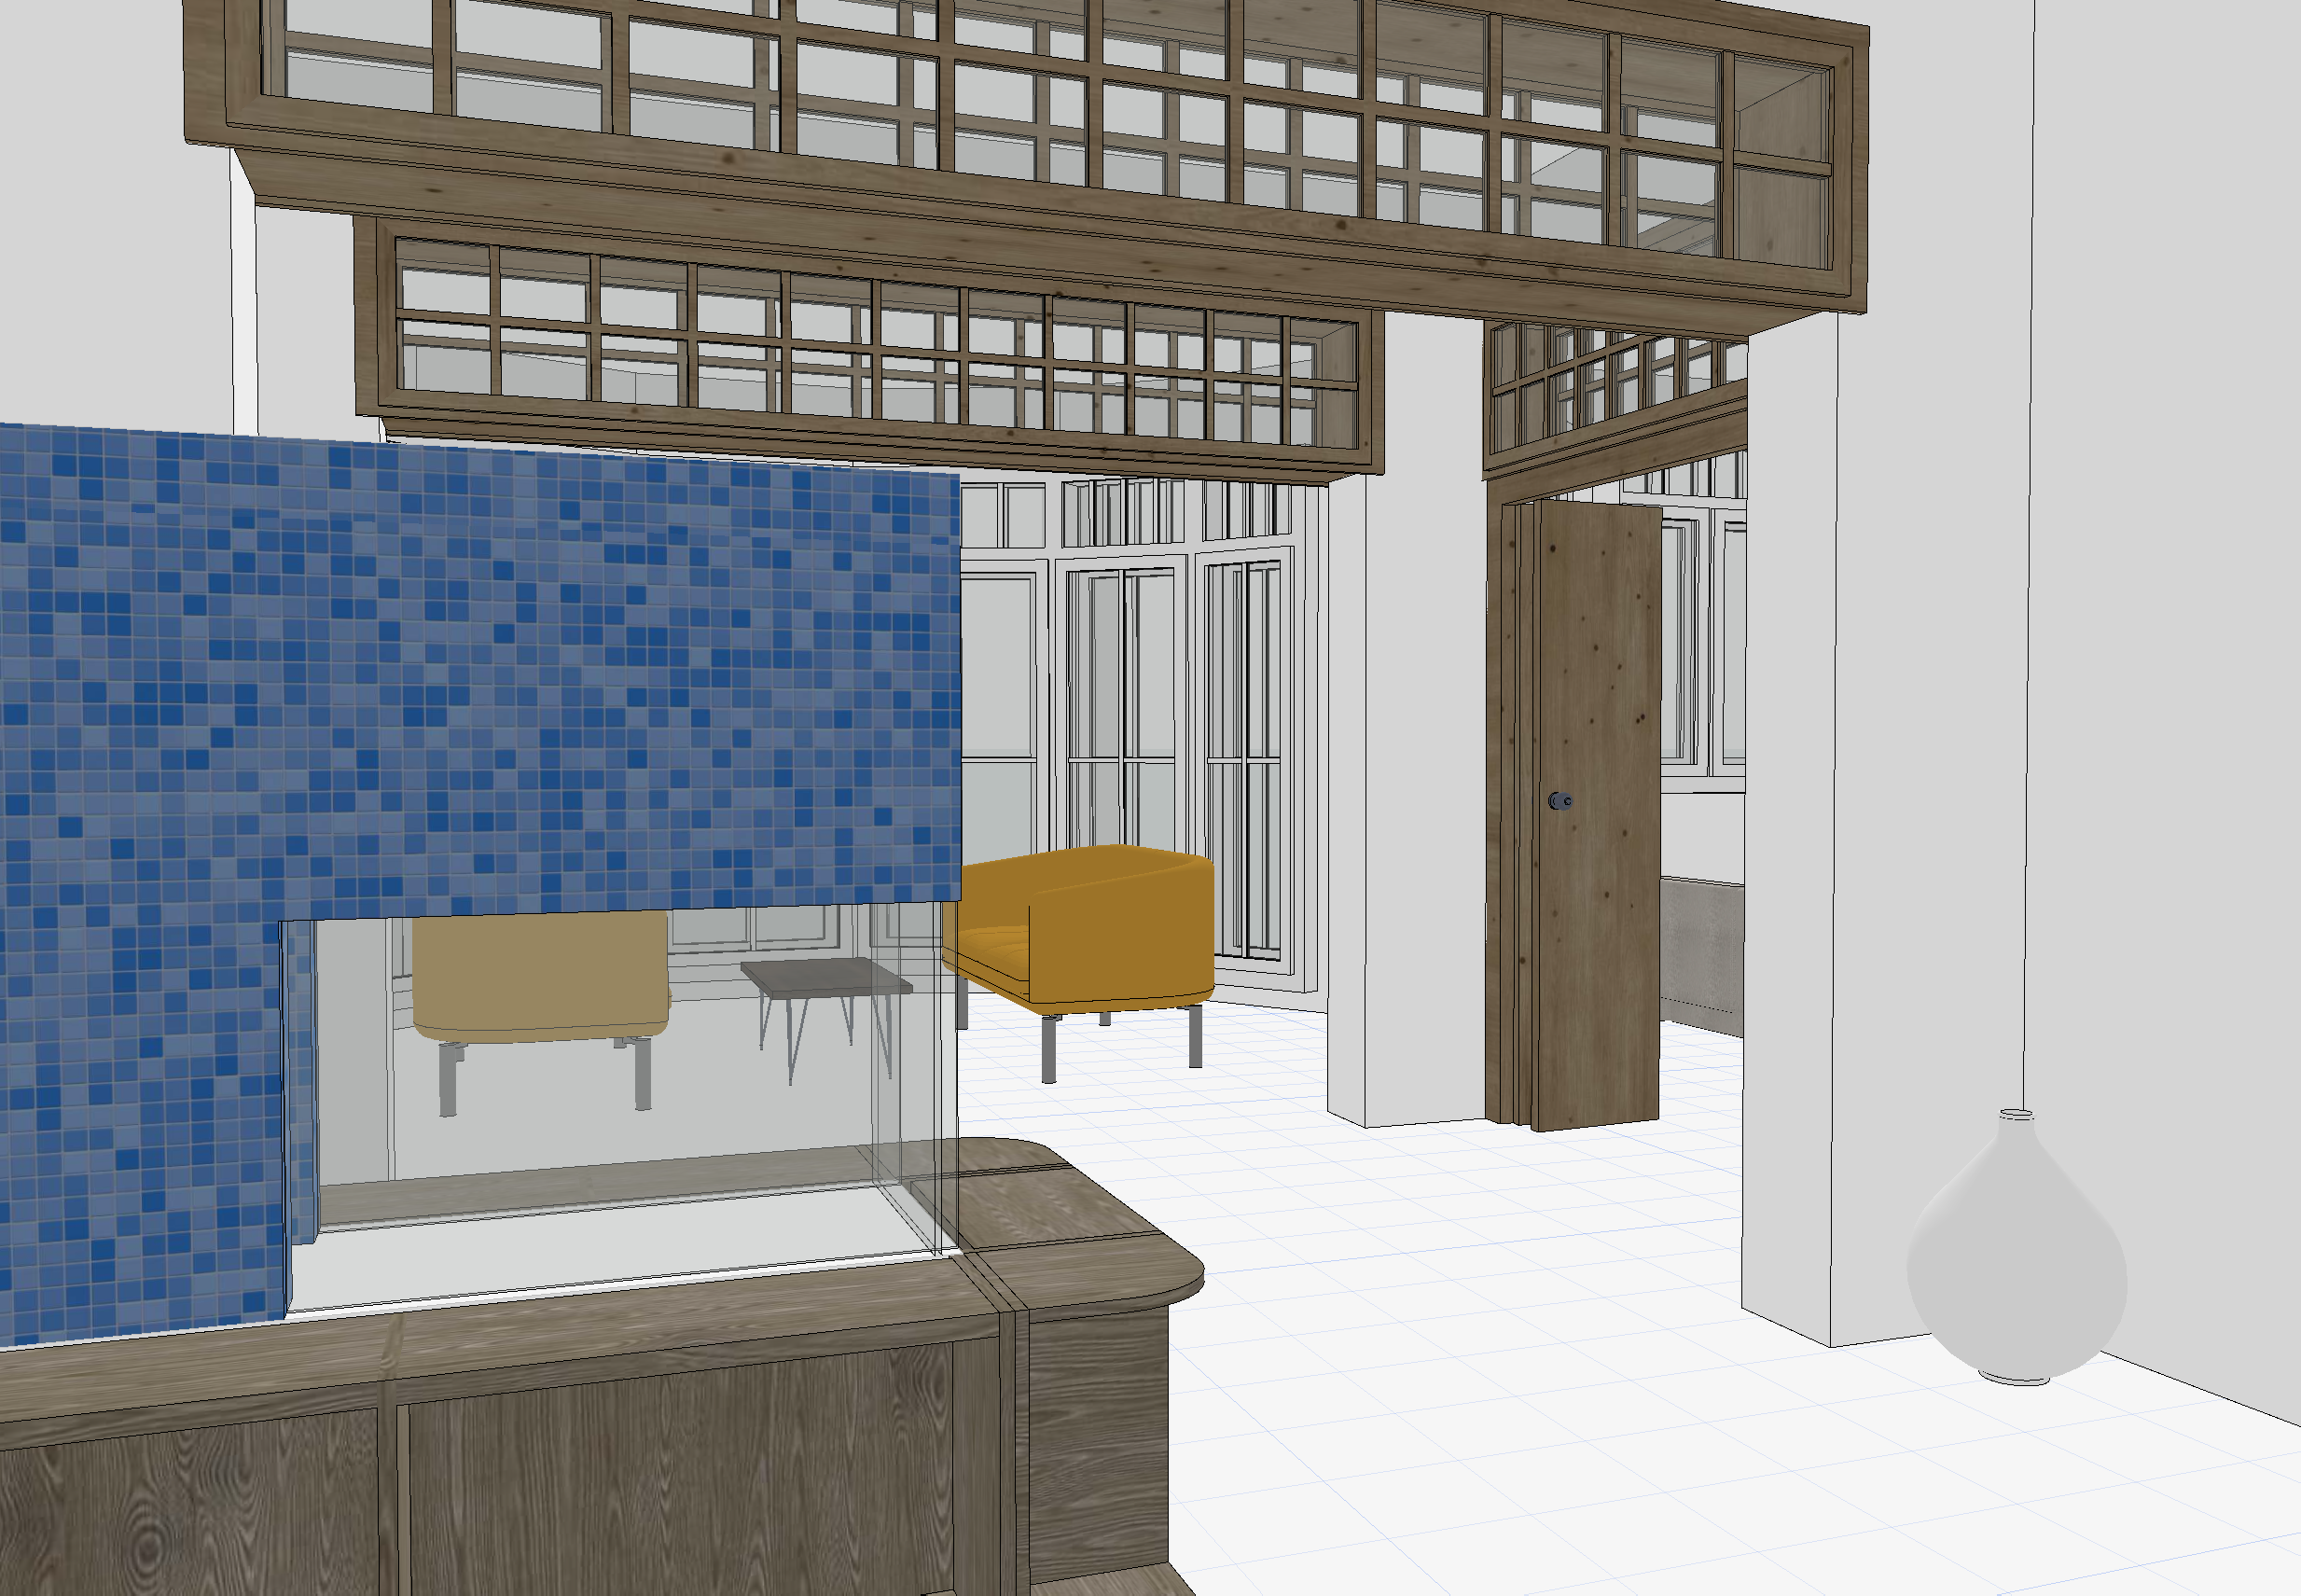
use the provided archicad white rendering as the strict architectural and geometric base there are two additional reference images 1 the provided style reference image defines the overall visual language materials colors lighting atmosphere and level of photorealism 2 the provided fireplace reference image is only a material and surface reference for the fireplace it must not be used as a reference for architecture or geometry important preserve the architecture the archicad rendering is the authoritative reference for room geometry proportions walls openings doors windows glazing built in elements furniture geometry fireplace geometry all architectural details camera position camera angle perspective do not redesign remodel move resize remove or add architectural elements do not change the camera position camera angle or perspective the goal is to realistically materialize and render the existing archicad design not to create a new interior design windows glazing frames and doors all visible window frames glazing frames and timber framed glass elements throughout the entire archicad rendering should be painted white this includes all lower level window frames all upper level timber framed glazing all mullions and transoms all visible glazing profiles all door frames all doors preserve the exact geometry subdivision proportions and profiles of every frame and glazing element only change the material and color use a warm architectural white slightly off white painted finish similar to the white painted paneling shown in the style reference the white should not be cold bluish or clinical it should have a subtle warm tone and a realistic painted surface with natural light variation wall paneling the dark wooden wall paneling visible in the archicad rendering should become a warm white painted finish preserve the existing panel geometry profiles proportions and detailing exactly do not remove or simplify the paneling only change the material and color to the same warm painted white used for the doors and window frames existing wooden elements do not automatically turn every wooden element into white only the window frames glazing frames doors door frames and wall paneling specified above should become white any other architectural timber elements that are intentionally designed as wood should remain wood give the remaining timber a realistic natural and warm wood finish with subtle grain and variation the wood should feel authentic and understated rather than overly polished orange or artificial fireplace use the separate fireplace reference image the fireplace in the archicad rendering already has the correct geometry form proportions and position do not change its shape dimensions proportions or position a separate fireplace reference image is provided specifically for this element use the fireplace reference image only to determine fireplace materials surface finishes colors textures material combinations material character transfer these material qualities onto the existing fireplace geometry in the archicad rendering do not copy the fireplace shape proportions architecture or surrounding room from the fireplace reference image do not replace the existing fireplace with the fireplace shown in the reference image the existing fireplace geometry from the archicad rendering must remain exactly unchanged the fireplace reference is a material reference only floor replace the current white placeholder floor with a traditional patterned tile floor inspired by the provided style reference image the floor should have small format tiles a subtle geometric repeating pattern light and warm neutral tones realistic grout joints slight natural variation between individual tiles a refined handcrafted appearance realistic surface texture and subtle imperfections follow the visual character of the tile floor shown in the style reference while adapting the pattern realistically to the actual room geometry and perspective do not introduce a wooden floor vase and plant the vase visible on the right side of the archicad rendering should remain in its existing position scale and shape turn the empty placeholder vase into a realistic decorative vase add a natural elegant green plant growing from the vase the plant should have realistic leaves natural variation and slightly organic imperfect growth keep the plant appropriately scaled to the room and visually understated furniture keep all furniture already present in the archicad rendering in its exact existing position shape size and proportions materialize the furniture realistically and harmoniously with the style reference do not add additional furniture do not remove existing furniture do not redesign any furniture overall material language the overall interior should feel warm timeless sophisticated and authentic take inspiration from the style reference particularly in its combination of warm white painted architectural elements natural timber traditional patterned floor tiles warm neutral upholstery restrained natural materials subtle imperfections traditional architectural detailing soft daylight avoid a generic modern luxury interior avoid artificial looking materials excessive decoration fake patina excessive gloss overly perfect surfaces or exaggerated luxury styling the result should feel like a real carefully renovated historic european interior where existing architectural character has been preserved and sensitively updated lighting and atmosphere create a high end photorealistic architectural visualization use soft natural daylight warm indirect illumination realistic shadows subtle material reflections natural exposure realistic depth soft contrast believable light coming through the windows the atmosphere should be warm and calm similar to the style reference image do not overexpose the white surfaces do not make the image look cold sterile or excessively bright important final rule architecture geometry camera exactly the archicad rendering overall materiality colors lighting atmosphere inspired by the style reference image fireplace materials based specifically on the separate fireplace reference image only make the following design changes 1 dark wall paneling warm white painted finish 2 all visible window and glazing frames warm white painted finish 3 all visible doors and door frames warm white painted finish 4 existing fireplace geometry keep exactly as modeled but apply materials and surface treatment from the separate fireplace reference image 5 floor traditional patterned tiles based on the style reference 6 vase realistic green plant 7 existing furniture realistic materialization only everything else must remain unchanged create a clean sophisticated warm and highly photorealistic architectural visualization