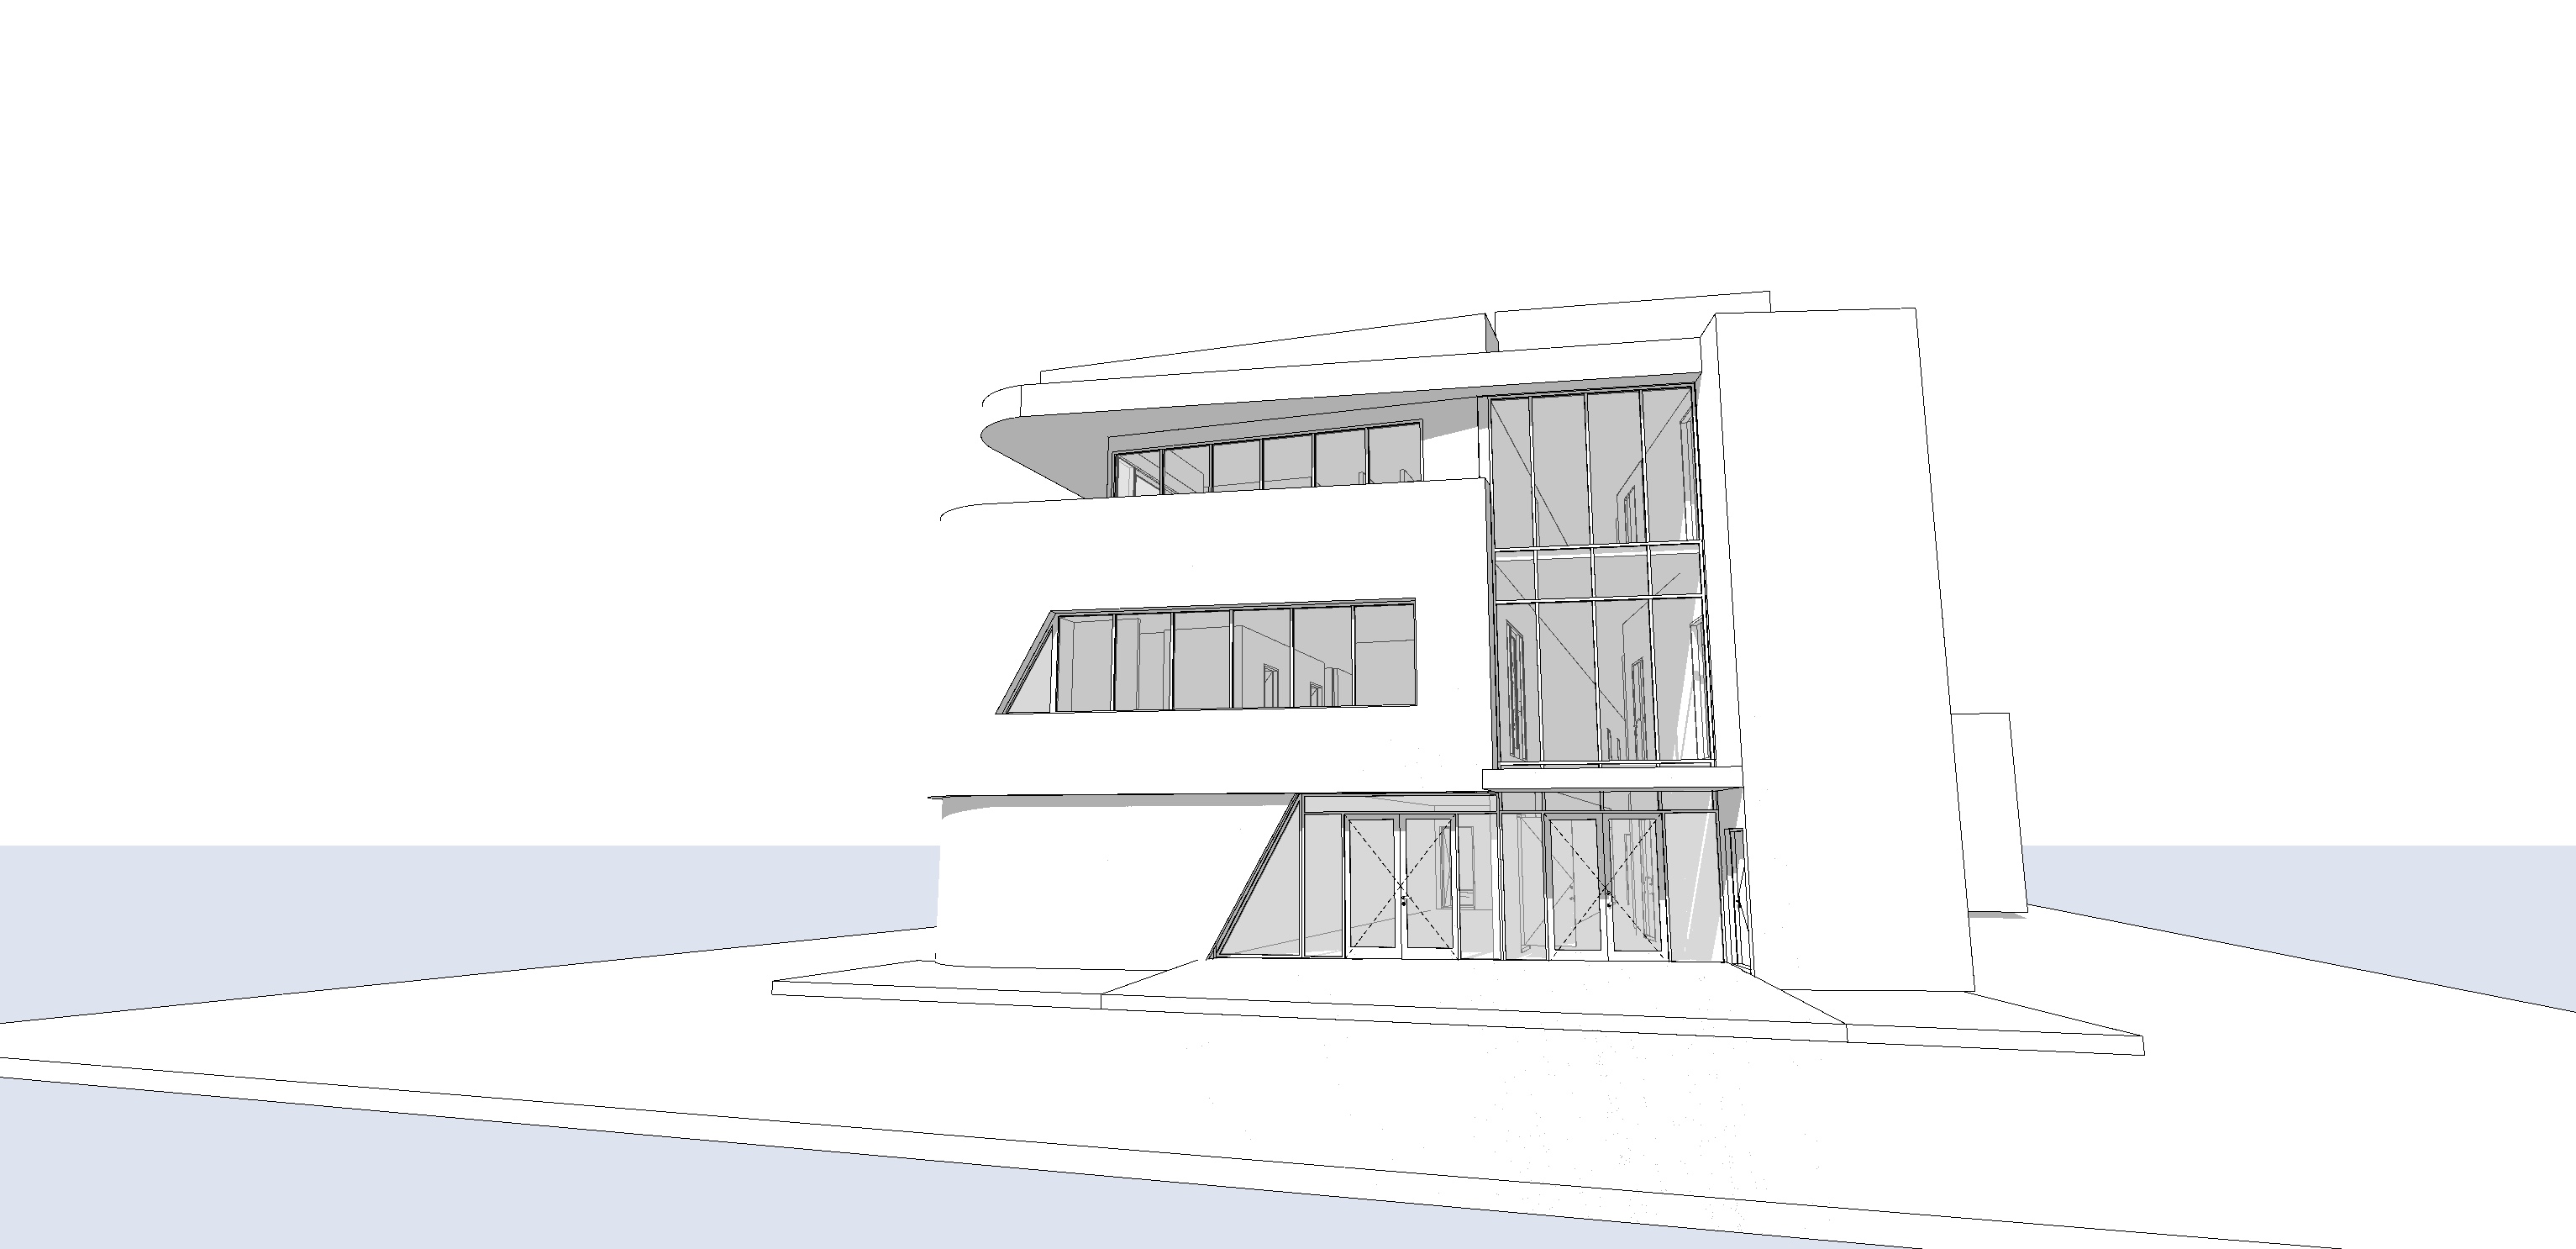
using the uploaded archicad white model as the exact reference create a soft architectural sketch style presentation without changing or redesigning the building in any way retain the exact form proportions openings balconies curved wall columns roof forms and overall composition and lightly enhance the white model with subtle hints of soft white building surfaces dark charcoal standing seam cladding to the curved feature wall clear glazing with dark aluminium framing and soft blue grey sky reflections and a light timber tone to selected soffit areas keep the image predominantly white and sketch like with gentle colour washes soft shadows and muted tonal definition adding only a simple sky minimal ground plane and a loose suggestion of restrained native landscaping at the front so the final image reads as a preliminary architectural concept sketch rather than a finished photorealistic render add roadway and grassed verge at the front