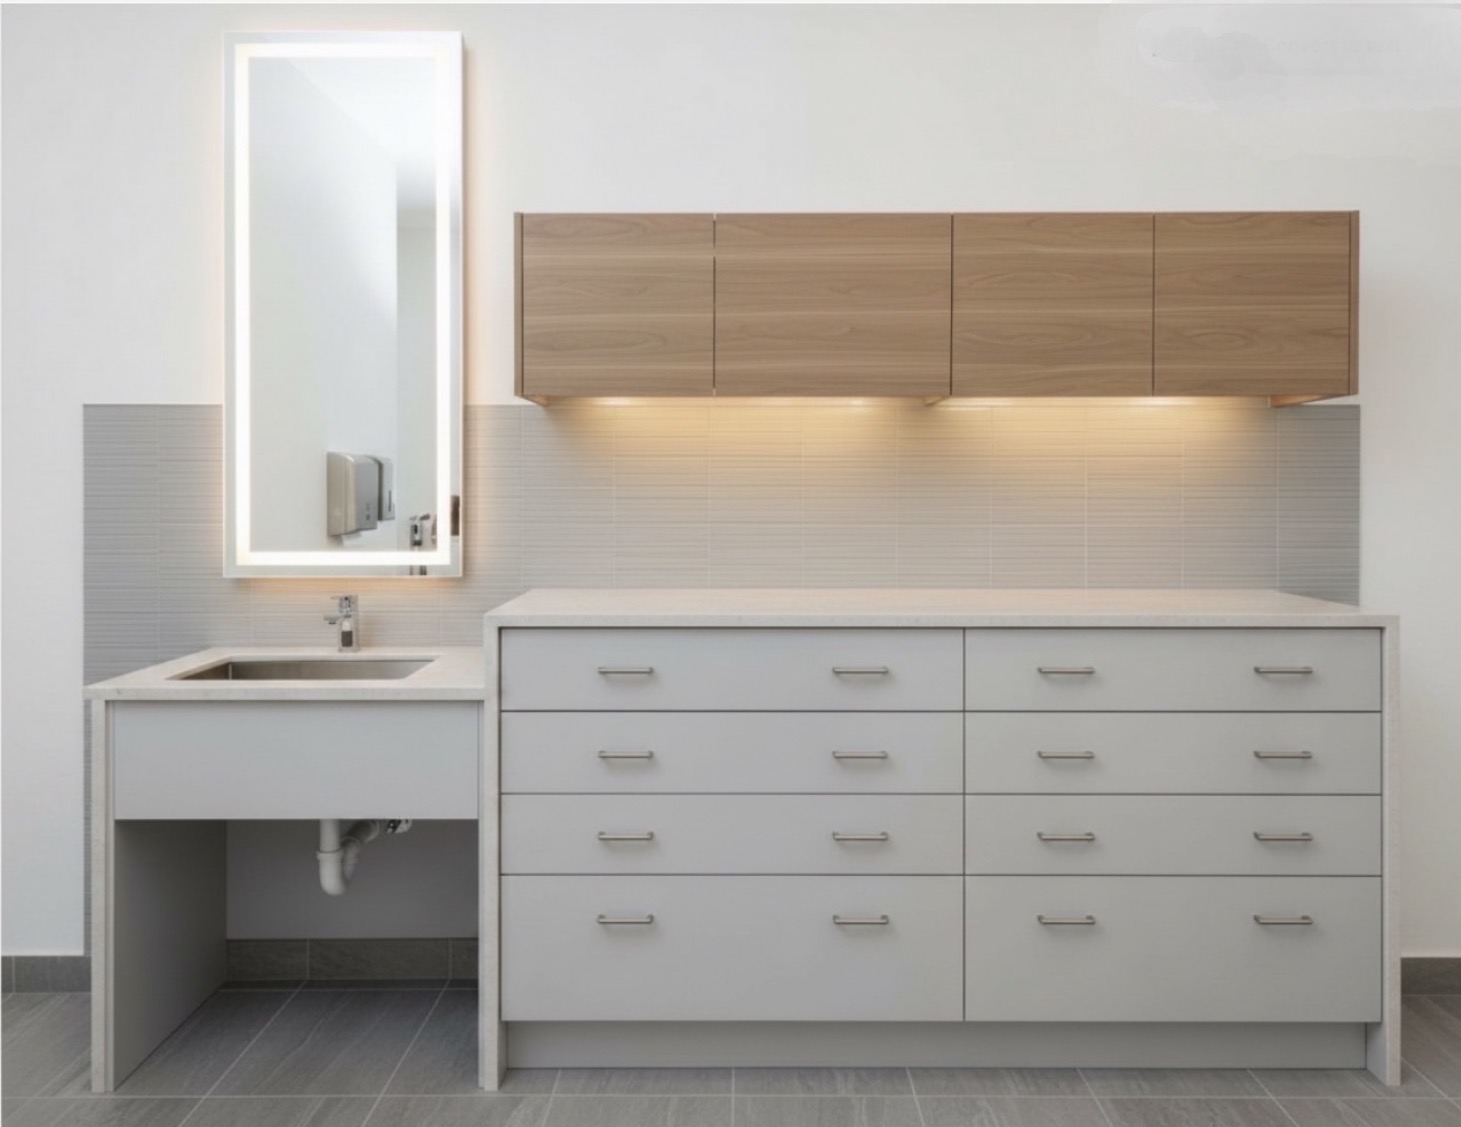
a modern kitchen interior with a large window allowing bright blue sky light to stream in creating a serene and airy atmosphere the cabinets are a soft beige brown and the countertop is a sleek light gray the sink area is minimalist with a silver faucet reflecting ambient light walls are painted in a creamy light beige for a warm inviting feel lines are sharp and clean highlighting a contemporary design the overall mood is calm and welcoming with natural light accentuating the space generate both walls of the sink be done with the stone which is the top stone on the counter and the sink go back to original drawing generate cabinets with high gloss finish light grey bottom cabinets with the drawers what is on the drawing countertop and sites from the cabinets will be in stone with quartz light quartz color caesar stone will be pencil back more design in the back from the cabinet and behind ada sink above ada sink we have mirror hanging with the back lighting the top cabinets which is four doors cabinets short cabinets on height will be finished with walnut light walnut color generate a stone site of the cabinets top countertop and side should be same stone on the left and right side the cabinet is wrapped up with the stone top cabinets are perfect lower cabinets perfect to mirror ok to don t change anything on the at stone on the top and side of the generate pdf to the drawing of the cabinets ada regulation and site cabinets regular size adding all the sizes to the generate cad drowingswith mesurmantof the cabinet do not charge anything