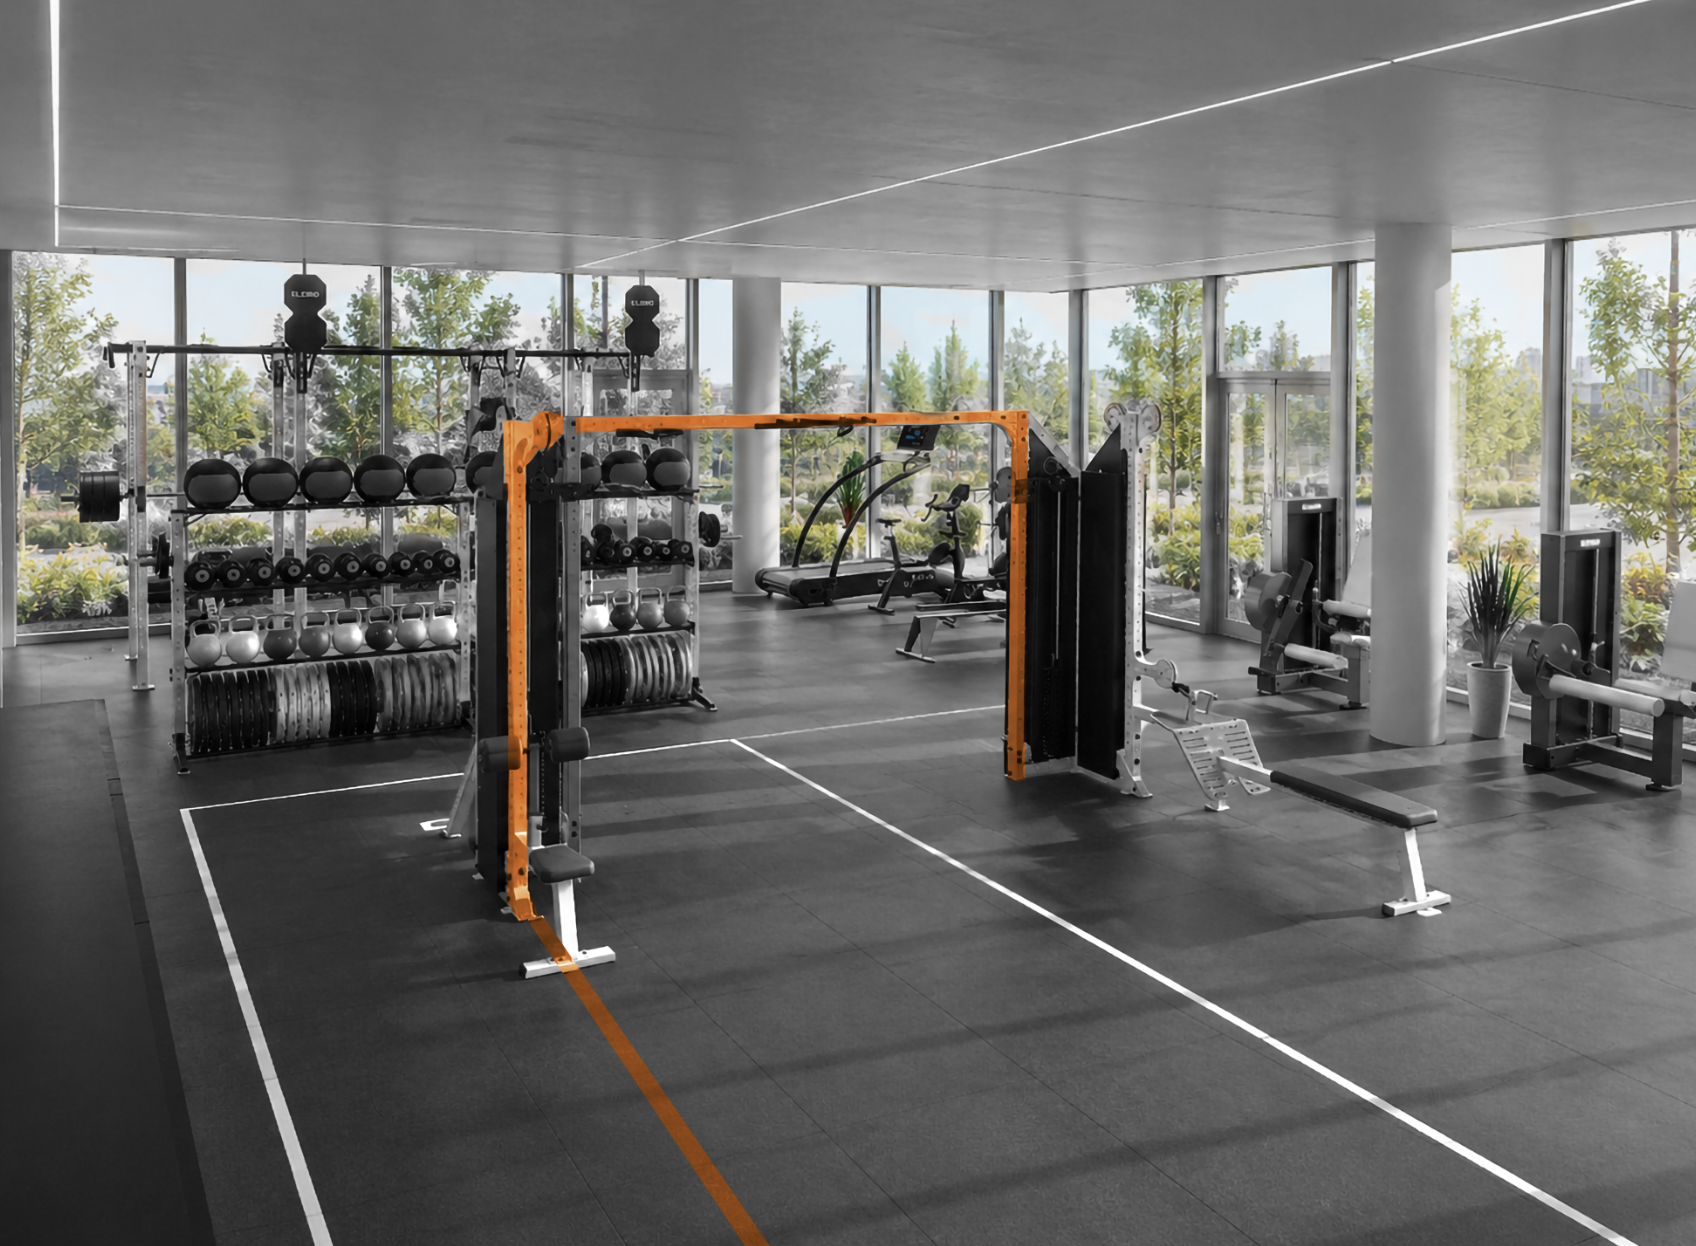
extend the existing orange floor grid throughout the entire gym space keep all eleiko equipment exactly as shown keep the camera angle room proportions glass facade columns and lighting unchanged the orange lines should appear as painted floor markings not illuminated strips the grid should continue across the dark grey rubber flooring and connect the training zones in a calm and architectural way use a rational geometric layout inspired by superstudio and architectural floor plans straight lines only no glowing effects no futuristic technology aesthetic no circuit board graphics no digital interface look the orange floor markings should visually relate to the orange structural elements of the central training rack creating a subtle connection between equipment and floor minimal clean corporate premium contemporary architecture rather than fitness branding maintain realistic materials and natural daylight